
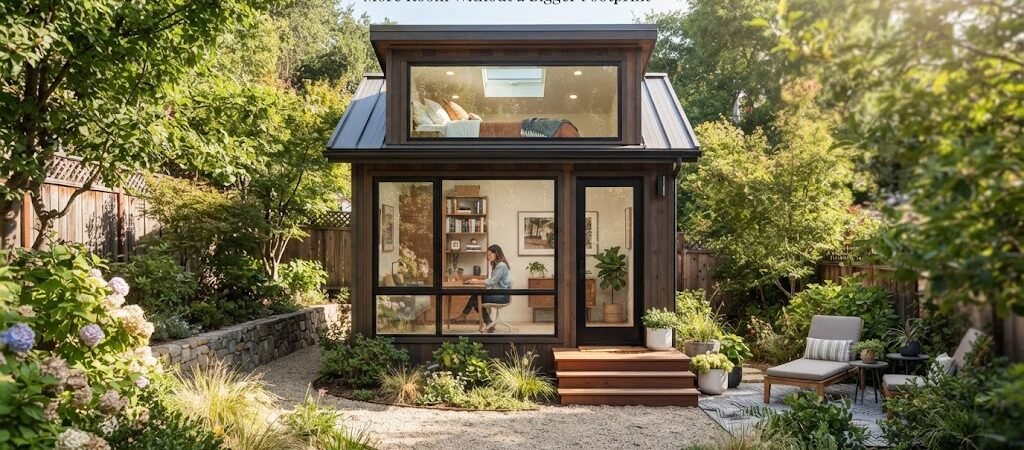
Backyard Studio with Loft: More Room Without a Bigger Footprint
Building a detached backyard office is a smart way to separate your work life from your home life. But you might run into a common problem. Your yard might be too small for the footprint you actually need. Setbacks, property lines, and existing landscaping can limit how wide or long your building can be.
The best solution is to build up. Adding a loft to your backyard studio gives you significantly more usable space without expanding the ground footprint. A standard 10 by 12 foot office gives you 120 square feet of floor space. Adding a partial loft can easily give you another 60 to 80 square feet of functional area. You get a larger workspace, extra storage, or a quiet reading nook while keeping the building compact.

Why Add a Loft to Your Backyard Office
A loft changes how you use the main floor. When you move storage, books, or a secondary seating area up high, you keep the ground level completely clear. This makes a small office feel much larger and less cluttered.
Lofts also add flexibility to your detached workspace. You might start out using the building strictly as an office. Over time, your needs might change. You could turn it into a hobby room, a personal gym, or a flexible retreat. Looking at other pool house and cabana plans can give you great ideas for how to design multipurpose detached structures that adapt to your changing lifestyle.
Planning the Layout and Headroom
You cannot put a loft in just any shed. The roof style matters a lot. A simple shed roof with a single slope usually does not offer enough interior height for a usable loft. You need a steeper roof pitch. Gable roofs or gambrel roofs work best because they create a tall peak in the center of the building.
Pay close attention to headroom. The main floor needs enough ceiling height so you do not feel cramped. At the same time, the loft needs enough clearance so you can sit up or stand in the center. A common setup leaves about seven feet of clearance on the main floor and allows for three to four feet of usable space in the loft.
Place your main desk near the windows or under a skylight to take advantage of natural light. Use the loft area for things that do not need perfect lighting, like file storage, a server rack, or a comfortable chair for reading.
Stairs vs Ladders
Getting up to the loft is a major design choice. A traditional staircase is easy to use and safe. However, stairs take up a lot of valuable floor space on the main level. A basic stairway can eat up 15 to 20 square feet of your ground floor.
If space is tight, a ladder is a better choice. A standard vertical ladder takes up almost zero floor space. A ship ladder is a great middle ground. It has angled steps like a staircase but is much steeper and narrower, saving you a lot of room. Just make sure the access method matches how often you plan to go up there. If you are carrying heavy boxes of paper up every day, a ladder will get old fast.
Structural and Construction Details
A loft floor needs to be strong. People often forget how heavy books and paper can be. The floor joists for the loft must be sized correctly to handle a live load. Do not just use leftover scrap lumber for the loft framing.
If you want your office to feel cozy and warm, a loft is a great place to expose the structural beams. A rustic backyard office may also borrow ideas from a cabin plans collection to incorporate exposed timber, natural wood finishes, and a rugged aesthetic.
Heating and cooling also require some thought. Heat naturally rises. The loft area will be warmer than the main floor. If you install a mini split heat pump, place the main unit so it circulates air effectively to both levels. You might also need a small ceiling fan in the loft to push warm air back down during the winter.
Permits and Height Restrictions
Building up can affect your permit process. Even if your building footprint fits within the allowed setback lines, the overall height of the structure might trigger different rules. Many local zoning codes have strict maximum height limits for detached backyard structures.
A loft means a taller roof. Make sure you check your local building department rules before you finalize your design. You do not want to build a beautiful studio only to find out it violates a height restriction.
Making the Most of the Loft Space
Think carefully about what the loft will actually hold. It is not just dead space. It is a functional room without walls.
Use it for a dedicated library. Line the knee walls with bookshelves.
Use it for a quiet meditation or yoga space. A small rug and some natural light make it a perfect retreat.
Use it for overnight guests. If you add a comfortable mattress and some bedding, the loft can double as a guest room. If the office may eventually include guest space, an ADU and small home blueprint guide can help you think through a more flexible layout and proper safety egress.
Final Thoughts
Adding a loft to your backyard studio is one of the smartest ways to maximize your space. It keeps your yard open, respects property setbacks, and gives you a highly functional two level workspace. Just pay attention to your roof pitch, plan your access carefully, and check your local height limits.
If you are planning out your entire property and want to see how a lofted studio fits into a larger layout, browsing a home plan collection can help you visualize the big picture and plan your outdoor spaces with confidence.