
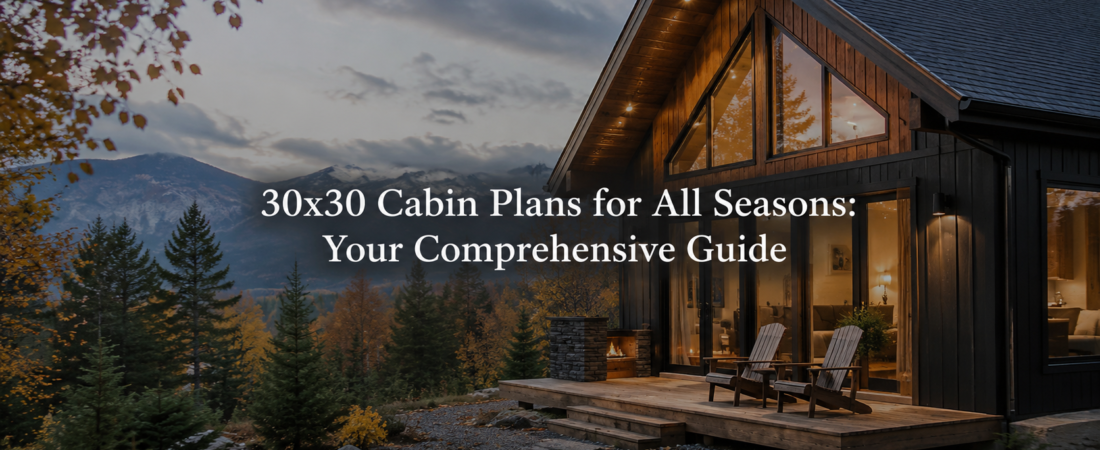
30×30 cabin plans designed for four-season living effectively balance space and comfort, ensuring functionality and warmth throughout the year.
What is the 30×30 Cabin Footprint?
A 30×30 cabin offers 900 square feet of versatile space, making it ideal for a cozy retreat or a functional year-round residence. This size allows for a manageable layout that can include essential living areas while leaving room for specialized spaces.
How to Achieve Year-Round Comfort in Your Cabin
When designing a four-season cabin, focus on maximizing insulation and energy efficiency. Here are key layout considerations:
- Open Living Area: A spacious living room connected to the kitchen encourages family gatherings and enhances airflow.
- Strategic Window Placement: Position larger windows on the south-facing side for natural light and passive solar heating.
- Separate Utility Areas: Designate a mudroom or laundry area to keep the living space tidy, particularly during snowy months.
What Essential Features Should You Include in a 30×30 Cabin?
Effective room organization is critical to ensuring comfort throughout all seasons. Key rooms to include are:
- Master Bedroom: Ideally located away from the main living areas for privacy.
- Full Bathroom: Equipped with adequate ventilation, especially in winter.
- Kitchen: Should include energy-efficient appliances and ample storage for supplies.
How to Prepare Your Cabin for Winter?
Incorporating specific features can enhance your cabin’s utility during winter months:
- Wood Stove: An efficient heat source that can complement your primary heating system.
- Insulated Walls and Roof: Ensure that your cabin maintains warmth, reducing heating costs.
- Covered Porch: Provides a transition area for snowy boots and gear.
What Are the Advantages of a 30×30 Cabin Design?
The 30×30 cabin design offers several advantages:
- Cost-Effective: Smaller footprints generally mean lower construction and maintenance costs.
- Efficient Heating: Less space means reduced heating requirements, making it more economical.
- Versatile Living: The layout can easily adapt to your changing needs, whether it’s a family getaway or a full-time residence.
Are There Limitations to a 30×30 Cabin?
While a 30×30 cabin has many benefits, it also presents challenges:
- Space Constraints: Families may find the size limiting; consider future expansions or multi-functional furniture.
- Storage Needs: Plan for adequate storage solutions to keep your cabin organized.
What Site Considerations Should You Keep in Mind?
Choosing the right site for your 30×30 cabin can greatly affect its performance:
- Orientation: Position the cabin to take advantage of natural light and windbreaks.
- Access to Utilities: Ensure nearby access to water, electricity, and septic systems.
- Landscaping: Consider natural barriers for snow and wind protection.
Who is the 30×30 Cabin Design For?
This cabin design is particularly suited for:
- Couples or Small Families: It provides sufficient space without being overwhelming.
- Retreat Seekers: Ideal for those seeking a weekend getaway or vacation home.
- Outdoor Enthusiasts: Perfect for individuals who prioritize access to nature and outdoor activities.
What Questions Should You Ask Before Choosing a 30×30 Plan?
Before finalizing your design, consider these questions:
- What climate conditions will the cabin face?
- How will the layout accommodate future changes in lifestyle?
- What materials will best suit the local environment?
Conclusion: Key Takeaways for Your Four-Season Cabin
Designing a 30×30 cabin for year-round living requires thoughtful planning. Focus on energy efficiency, room organization, and site selection to ensure your cabin is both comfortable and functional. By addressing these elements, you can create a welcoming retreat that stands the test of time.
FAQ
What is the average cost of building a 30×30 cabin?
Costs can vary widely based on location and materials, but expect to spend between $100 to $200 per square foot.
How can I maximize space in a 30×30 cabin?
Consider multi-functional furniture and built-in storage solutions to optimize every square foot.
What insulation options are best for a four-season cabin?
Spray foam and fiberglass insulation are effective options for maintaining temperature control.
Can I modify the 30×30 plan for future expansions?
Yes, design your cabin with potential future expansions in mind by planning structural support and layout flexibility.
“`