
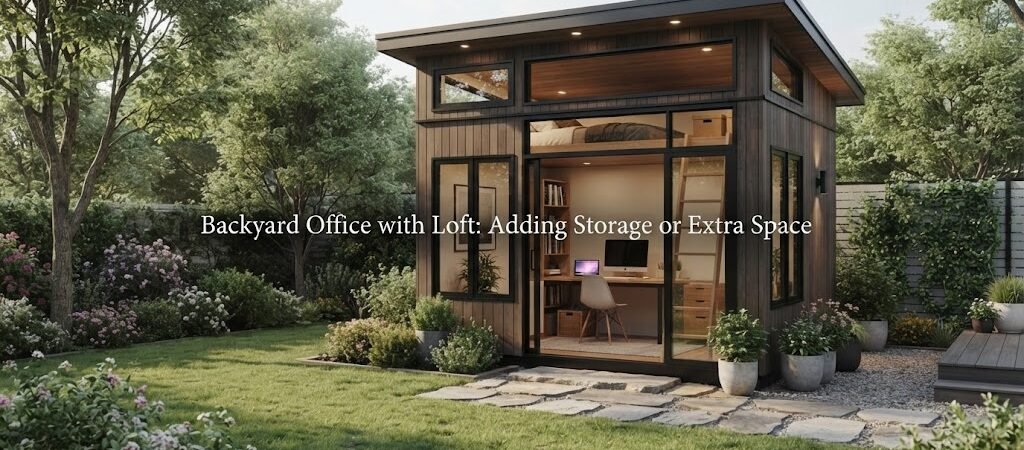
Backyard Office with Loft: Adding Storage or Extra Space
Building a detached backyard office is a great way to separate your work life from your home life. But when your yard is small, every square foot counts. That is where a loft comes in. Adding a loft to your outdoor office lets you double your usable space without expanding the building footprint. You can use the upper level for heavy storage, a quiet reading nook, or even an extra sleeping area for guests.

Choosing What Goes Upstairs
Before you frame the walls, you need to decide what the loft will actually do. The way you use the space changes how you build it.
If you just need to store files, boxes, or old equipment, a simple open loft works well. You can build sturdy shelves along the knee walls and keep the center open for easy access.
Maybe you want a standing desk area or a quiet spot for phone calls away from your main desk. In this case, you will want to make sure the loft has enough headroom to stand up comfortably and plenty of outlets for your electronics.
If you want the loft to feel like a cozy retreat, you might add a comfortable chair, some rugs, and warm lighting. A rustic design works really well here. You can borrow ideas from a cabin plans collection to give the space a warm, inviting feel that makes you want to spend time up there.
Headroom and Structural Basics
The biggest challenge with a lofted backyard studio is ceiling height. You need enough room to stand comfortably on the main floor, plus enough room to sit up or stand in the loft.
A standard shed roof or a steep gable roof usually works best. If your roof is too shallow, the loft will just feel like a cramped attic. A steep pitch gives you the vertical space needed to make both levels feel like real rooms.
You also need to think about the floor framing. If the loft only holds boxes, standard joists are fine. If people will be walking up there or sleeping, you need to reinforce the floor joists to handle the extra weight. Always check your local building codes for exact requirements regarding floor loads and structural support.
Stairs vs. Ladders
How you get up there matters just as much as what you do when you arrive. A ship ladder or a custom wooden ladder saves a lot of floor space on the main level. It keeps the office feeling open and airy.
But if you plan to carry heavy boxes upstairs, or if you want the loft to double as a guest bedroom, a proper staircase is much safer and easier to use. Stairs take up more room, so you might need to build a slightly larger office shed to make it all fit comfortably.
Designing for Flexibility
Your needs might change over time. Today, you need a quiet place to work. Tomorrow, you might want a space to host out of town guests or a relaxing spot to read on the weekends.
Designing your detached workspace to be flexible is a smart move. If you think the building might eventually serve as a guest house or a multipurpose retreat, it helps to look at broader options. Comparing your ideas with pool house and cabana plans can show you how to design a flexible backyard structure that handles both work and relaxation.
If you decide the loft will regularly be used for overnight guests, you will need to think about privacy and maybe even a small bathroom. In that case, reviewing an ADU and small home blueprint guide will help you understand what it takes to build a true detached living space rather than just a simple workspace.
Lighting and Electrical Needs
A loft can easily feel dark if you do not plan for light. Adding a skylight directly above the loft space is one of the best ways to bring in natural sunlight. You can also add windows to the gable ends of the building to let light cross through the upper level.
For electricity, plan your outlets carefully. You will likely need power for laptops, lamps, or a small space heater. Running the wiring during the framing stage is much easier than trying to add it later. Make sure your electrical panel has enough capacity to handle the extra circuits, and always hire a licensed electrician for the final connections.
Insulation and Climate Control
Heat rises, which means your loft will get warmer than the main floor. Good insulation in the roof and proper ventilation are key to keeping the space comfortable year round.
Make sure your ductless heating and cooling system can handle the extra volume. You do not want to freeze on the main floor while roasting in the loft. Placing the indoor air handler on the main floor and angling the vents upward can help distribute the air evenly between both levels.
Planning the Main Floor Layout
Because the loft takes up some overhead space, your main floor layout needs to be smart.
Place your main desk under the loft if the ceiling is high enough. Alternatively, keep the main floor completely open by using a half loft design. A half loft only covers a portion of the building, giving you the storage you need upstairs while keeping the main workspace bright and open. This layout is very popular for smaller backyard offices because it prevents the main room from feeling like a cave.
Bringing It All Together
A backyard office with a loft is a practical way to get more out of a small property. By planning your headroom, choosing the right access method, and deciding exactly how you will use the upper space, you can build a highly functional detached workspace.
If you are planning a larger property layout or thinking about adding multiple structures to your yard, browsing a home plan collection can help you see how different buildings work together on a single lot. Take your time with the design, focus on how you will actually use the space, and you will end up with a backyard office that serves you well for years to come.