
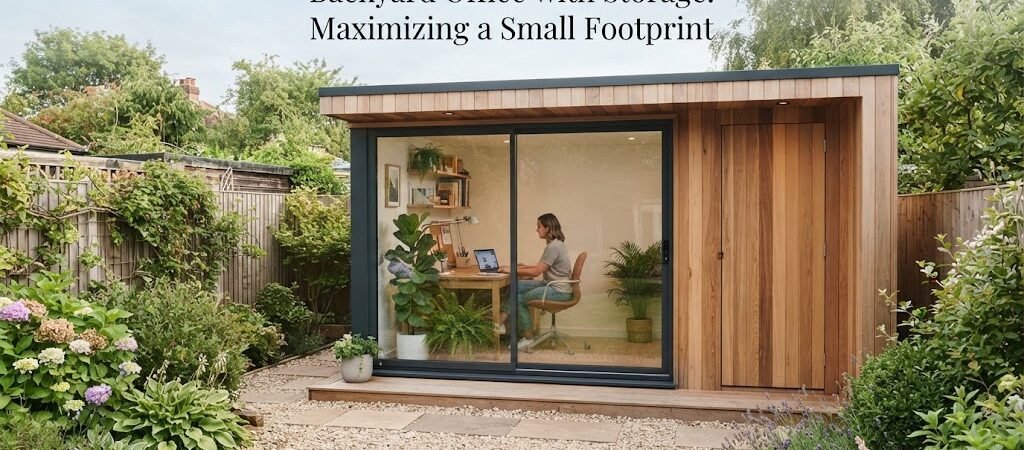
Backyard Office with Storage: Maximizing a Small Footprint
You need a quiet place to focus, but your yard is not huge. You also have tools, files, or seasonal gear that need a home. Fitting a functional workspace and adequate storage into a small backyard structure can feel tricky. The secret to making it work is smart zoning, vertical space, and a layout that keeps the room feeling open. You do not need a massive building to get both a great office and plenty of storage.

Picking the Right Size
What does a small footprint actually mean? For most backyard offices, a small size is usually an 8 by 10 foot or 10 by 12 foot structure. That gives you 80 to 120 square feet to work with. It sounds tight, but it is plenty of room if you plan it right.
Think about how you will divide the space. You might want to dedicate 70 percent of the floor plan to your desk and chair, and use the remaining 30 percent for storage. Or, you might blend them together by using the walls for storage and keeping the center of the room completely open.
Smart Layouts for Tight Spaces
Do not just drop a desk in the middle of the room. That wastes valuable floor space. Push your desk against a wall or tuck it under a window. An L-shaped desk pushed into a corner is a great way to get a large work surface without eating up the center of the room.
If your small office might eventually double as a quiet weekend retreat, exploring a cabin plans collection can give you great ideas for cozy, efficient layouts that make the most of every square inch.
Building Up with Vertical Storage
If you cannot build out, you have to build up. Floor-to-ceiling shelving on one solid wall can hold boxes, books, and supplies without taking up any floor space.
Look at the space above your desk. A simple shelf running the length of the wall gives you a place for binders and decor. If you have items you only need a few times a year, consider a small overhead loft. You can build a simple plywood platform near the ceiling to store holiday decorations or old files. Keep your daily items at eye level and push the rarely used stuff up high.
Built-Ins Versus Freestanding Furniture
You have two main choices for furniture in a small space. Custom built-ins look fantastic and fit perfectly into awkward corners. A built-in desk with drawers underneath can hide a lot of clutter. The downside is that built-ins stay forever. If you change your mind about the layout, you are stuck with it.
Freestanding furniture gives you flexibility. You can buy a slim console table to use as a desk and pair it with a narrow bookcase. If you need to change the room later, you can just move the pieces. For a small footprint, look for furniture with hidden storage, like an ottoman that opens up or a bench with a lift-up seat.
Keeping the Room Feeling Open
Packing a small room with storage can easily make it feel like a dark closet. You want your backyard workspace to feel inviting so you actually want to sit in it.
Natural light is your best friend. Try to place windows on at least two walls. This cross-light makes the room feel much larger than it is. Use light paint colors on the walls and ceiling to bounce that light around.
Make sure the building is properly insulated and has a good mini-split system for heating and cooling. A small, unconditioned space will get too hot in the summer and too cold in the winter. When the temperature is comfortable, the room feels bigger.
Planning for Future Flexibility
Think about what you will need in five or ten years. Maybe you will not need a dedicated office forever. Designing your small structure with flexibility in mind makes it a better long-term investment.
If you think this small structure might eventually need to serve as a guest room or a more complete detached living space, an ADU and small home blueprint guide [insert link here] can help you plan for plumbing and flexible floor plans.
Sometimes a backyard structure needs to handle multiple roles, like a workspace that also hosts friends on the weekend. Comparing your ideas with pool house and cabana plans can show you how to design a flexible building that handles both work and recreation.
Also, remember to check your local zoning rules and setback requirements before you start building. Permits and local rules vary a lot depending on where you live. If you are looking at the bigger picture of your property and planning out multiple detached structures, a home plan collection can help you see how everything fits together on your lot.
Getting the Details Right
Do not forget the practical details that make a small office work. You will need plenty of electrical outlets for your computer, monitors, and lamps. Run the wiring inside the walls during construction so you do not have extension cords tripping you up.
Good internet is a must. If you cannot run a hardwired ethernet cable to the building, look into a high-quality mesh Wi-Fi system or a dedicated point-to-point wireless bridge to get a strong signal from your main house.
Finally, think about your exterior storage. If the inside of the office gets too full, a small covered overhang or a separate lean-to shed on the back of the building can hold lawnmowers and bulkier items, keeping the inside strictly for your work and smaller gear.
Wrapping It Up
Building a backyard office with storage in a small footprint is all about making intentional choices. By using vertical space, picking the right layout, and letting in plenty of natural light, you can create a highly functional detached workspace. Take your time planning the interior before you pour the foundation. A little extra thought on paper saves a lot of frustration when you are trying to fit your desk and your storage into the same small room.