
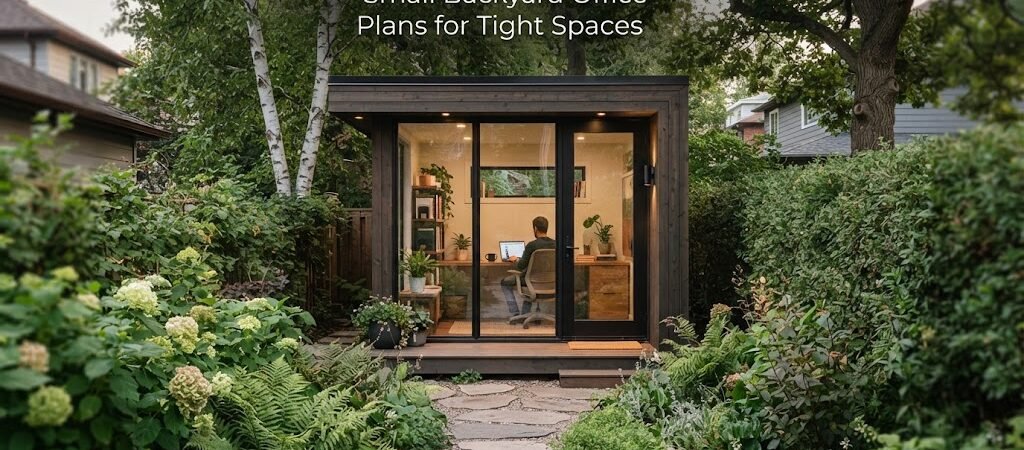
Small Backyard Office Plans for Tight Spaces
You do not need a massive yard to build a great detached workspace. A small backyard office can give you the quiet, focused environment you need to work from home, even if your property is tight on space. The secret to a successful small office is a smart plan that maximizes every square foot.
When you are working with a small footprint, your plan needs to balance desk space, storage, and natural light. A well-designed tiny office feels open and comfortable, not cramped. Here is how to choose and plan the right small backyard office for your space.

Finding the Right Size for Your Yard
For tight spaces, the most popular small backyard office sizes are 8 by 10 feet or 10 by 12 feet. An 8 by 10 space gives you about 80 square feet. This is enough room for a desk, a comfortable chair, and some built-in shelving. A 10 by 12 space gives you 120 square feet, which allows for a larger desk, a small seating area, and more storage.
Before you settle on a size, check your local setback rules. Most cities require you to build a certain number of feet away from your property lines. In a small yard, these setbacks might dictate exactly where your office can go and how large it can be. Always check your local zoning rules before picking your final dimensions.
If you want a flexible backyard structure that could serve as a quiet office now and a relaxing retreat later, exploring pool house and cabana plans can give you great ideas for small, multipurpose layouts.
Smart Layouts for Tiny Workspaces
In a small office, the layout is everything. You want to avoid a layout that feels like a long hallway. A square or nearly square footprint usually works best.
Place your desk near a window to get natural light, but try to position it so the window is to your side rather than directly behind or in front of you. This prevents glare on your computer screen and keeps you from feeling blinded by the sun during video calls.
Use vertical space for storage. Floor space is precious in a tiny office. Plan for tall, narrow shelving units or built-in cabinets that go all the way to the ceiling. This draws the eye up and keeps your desk area clear of clutter. If your plan includes a closet, use it for a mix of hanging clothes and deep shelves for office supplies.
If you want your small office to feel more like a cozy getaway, borrowing ideas from a cabin plans collection can help you design a rustic, inviting workspace.
Making a Small Footprint Feel Bigger
A small backyard office can feel much larger than its actual dimensions if you plan the details right. The biggest factor is natural light. Include large windows on at least two sides of the building if possible. A glass door is also a great addition. It lets in a lot of light and creates a visual connection to the yard, which makes the interior feel less enclosed.
Think about the roof line, too. A standard flat or low-pitch roof can make a small space feel boxy. If your budget and local codes allow, a vaulted ceiling inside can completely change the feel of the room. It adds volume and makes a 100-square-foot office feel like 200 square feet.
Keep the interior finishes light. Light paint colors on the walls and ceiling reflect light and keep the space feeling airy. Large format floor tiles or wide plank flooring laid parallel to the longest wall can also trick the eye into seeing more space.
Planning for Utilities and Comfort
A small office still needs to be comfortable year-round. Because the space is small, it will heat up and cool down quickly. Good insulation in the walls, floor, and roof is critical. It keeps the space comfortable and keeps your energy bills low.
For heating and cooling, a small ductless mini-split system is usually the best choice. It takes up very little space, runs quietly, and heats and cools efficiently.
Electrical planning is another key detail. Even in a small room, you will need plenty of outlets. Plan for outlets on every wall, including some at desk height so you do not have to crawl on the floor to plug in your laptop. Include dedicated circuits for your computer equipment and your heating or cooling unit.
Do not forget about internet. While Wi-Fi might reach your backyard office, a hardwired ethernet connection is much more reliable for video calls and large file transfers. Plan to run a conduit underground from your main house to the office when you dig your trench for power. You can pull the internet cable through the same conduit.
Adding Future Flexibility
Sometimes a small backyard office needs to do more than just house a desk. You might want to use it for yoga, a hobby room, or even a place for guests to stay.
If you think your small office might eventually need to double as a guest room or a small living space, reviewing an ADU and small home blueprint guide will help you plan for plumbing and extra space early on. Adding a small bathroom or a kitchenette later is much easier if you plan the foundation and utility trenches for it from the very beginning.
Checking the Rules Before You Build
It is easy to assume a tiny backyard office does not need a permit, but that is not always true. Many areas require a building permit for any structure with electricity, regardless of size. Some cities also require permits for any building over 100 or 120 square feet.
Always call your local building department before you start. Ask about setbacks, maximum lot coverage, and permit requirements for detached accessory structures. If you live in a neighborhood with a homeowners association, check their rules as well. They often have strict guidelines about exterior materials, roof pitches, and where you can place a detached building.
Next Steps for Your Project
Building a small backyard office in a tight space is all about making smart choices. By picking the right size, focusing on natural light, and planning your utilities carefully, you can create a highly functional and comfortable workspace.
If you are looking at your whole property and thinking about how a small office fits into a larger vision for your land, browsing a home plan collection can help you see the big picture. Take your time planning the details, check your local rules, and enjoy the process of building your perfect outdoor workspace.