
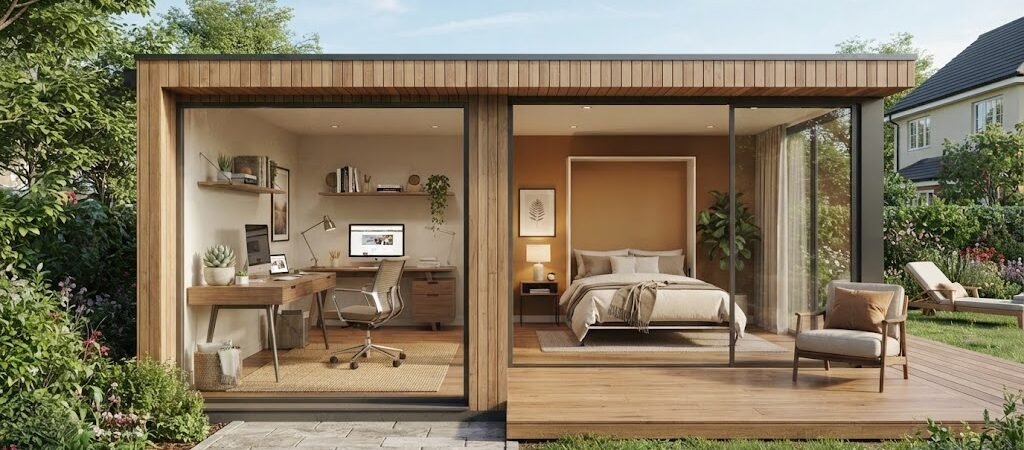
Backyard Office Guest Room: A Dual-Purpose Layout
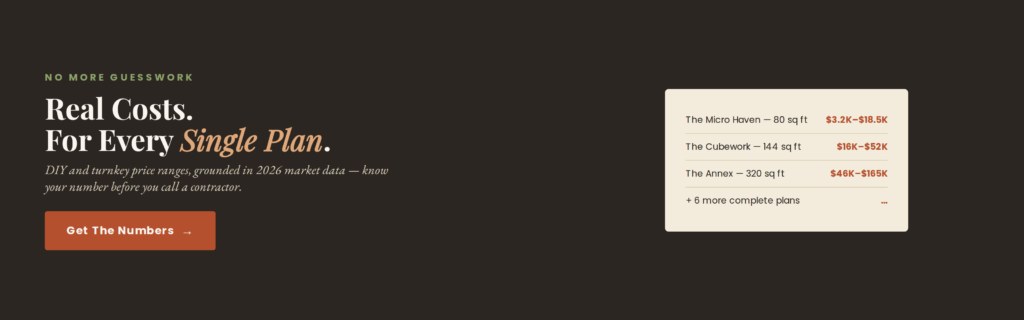
Building a backyard office is a great way to separate your work life from your home life. But if you also have friends or family visiting, you might wonder if you can make the space double as a guest room. The short answer is yes. A dual-purpose layout gives you a quiet place to work during the week and a comfortable spot for visitors on the weekends. To make this work, you need a smart floor plan that separates the work zone from the rest zone. You will generally want at least 200 to 300 square feet to do this well without the space feeling cramped.
Finding the Right Size and Shape
A basic backyard office might only need 100 square feet. But once you add a guest room, you need room for a bed, some storage for luggage, and maybe a small bathroom. A rectangular shape usually works best for this. It lets you divide the building into two clear zones. You can put the work area near the front door and the guest area in the back for more privacy.
Think about the exterior, too. You want the building to look like a natural part of your property. Match the siding, roof color, and trim to your main house. This makes the structure look intentional and well-built.
Zoning Your Dual-Purpose Space
The biggest mistake people make is just putting a desk in the corner of a bedroom. That does not work well when you are on a loud video call and someone is trying to sleep. You need a physical separation.
The Work Zone
This area needs plenty of natural light and lots of electrical outlets. It should feel like a dedicated workspace. Put the main door right into this zone so you can walk in and get straight to work without walking through the guest area. You can use different paint colors or flooring materials to visually separate the two areas. For example, use a durable floor for the work zone and a softer, warmer material for the guest area.
The Guest Zone
This area needs to feel quiet and private. If you have the space, adding a small bathroom changes everything. When you start planning for plumbing and true overnight accommodations, checking out an ADU and small home blueprint guide can help you figure out how to integrate those utilities properly.
Privacy and Sound Control
Sound travels easily in small structures. If you want both spaces to work at the same time, you have to manage noise. Use a solid core door between the two zones instead of a hollow one. If you cannot build a full wall, use a heavy bookshelf or a thick curtain to break up the space. Put down area rugs to absorb sound. Good insulation in the walls and ceiling helps keep the space quiet and comfortable year-round.
Heating, Cooling, and Utilities
You will need a reliable way to heat and cool the building. A ductless mini-split system is usually the best choice. It lets you control the temperature easily and runs quietly. Make sure you have enough electrical circuits to handle your computers and equipment, plus lamps and chargers for your guests.
For internet, run a hardwired ethernet cable to your desk. It is much more reliable for work calls than Wi-Fi. Just make sure your Wi-Fi router reaches the guest area too.
Designing for Flexibility
Think about how you will actually use the space. If you only have guests a few times a year, a dedicated bedroom might waste valuable square footage. A high-quality Murphy bed or a really good sofa bed lets you keep the room open for most of the year.
If you want to lean into the guest experience and think about how this building might host visitors for longer stays, looking at pool house and cabana plans can give you some great ideas for flexible, guest-friendly layouts. These designs often focus heavily on making visitors feel comfortable and relaxed.
On the other hand, if you want the space to feel more like a cozy retreat rather than a sterile corporate office, borrowing ideas from a cabin plans collection can help you create a warm, inviting atmosphere. Wood accents and large windows can make the space feel like a mini vacation spot when your guests arrive.
Permits and Site Placement
Before you start building, check your local rules. Adding a guest room, and especially a bathroom, can change how your local zoning office views your structure. In some areas, it might cross the line into an accessory dwelling unit. This means different setback rules or permit requirements. Setbacks are the required distances between your new building and the property lines. A larger structure or one with plumbing might require you to build further away from the fence. Always check with your local building department first.
When you pick a spot in your yard, think about where the main house is. Keep the office side close enough to easily run internet and power lines. But try to angle the guest side away from the main house or toward a nice view in the yard. This gives your visitors a better experience.
Bringing It All Together
A dual-purpose backyard office is a smart investment. It gives you a quiet place to focus during the workweek and a welcoming spot for visitors on the weekends. The key is to plan the layout carefully so neither function ruins the other. Good sound control, smart zoning, and flexible furniture will make the space work hard for you.
If you are planning a larger property layout or thinking about how this detached structure fits with your main house and other buildings, browsing a home plan collection can help you see the big picture and plan your whole yard.
Take your time sketching out your needs. Figure out how much space you really need for both work and sleep. Check your local building rules. Then you can pick a plan that fits your property and your lifestyle perfectly.