
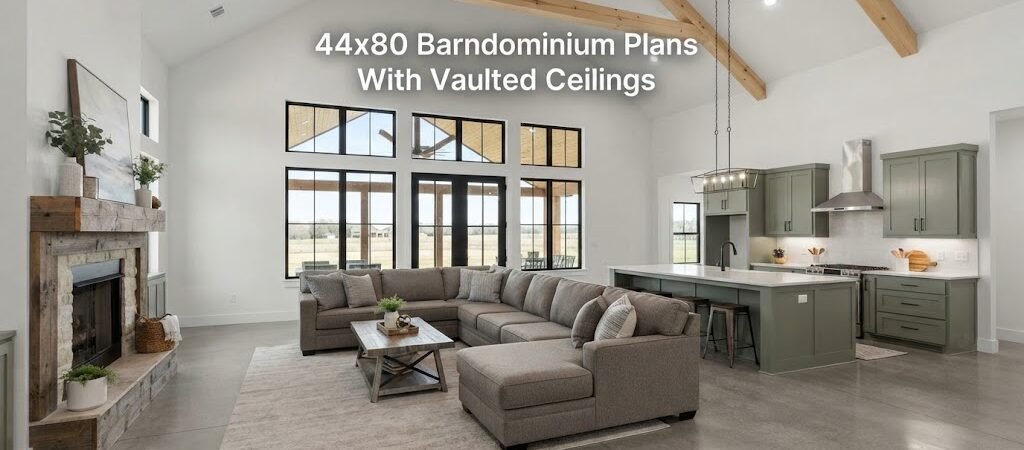
Discover versatile 44×80 barndominium plans with vaulted ceilings designed for open living spaces, natural light, and modern comfort.
What Are 44×80 Barndominium Plans?
The 44×80 barndominium plans provide a spacious layout that maximizes both functionality and style. With an emphasis on vaulted ceilings, these plans create an airy and open atmosphere, ideal for modern living. This guide will delve into various configurations, room placements, and the benefits of vaulted design features.Key Features of Vaulted Ceilings
How Do Vaulted Ceilings Enhance Natural Light?
Vaulted ceilings allow for larger windows and skylights, significantly increasing natural light in your living areas. This not only enhances the aesthetic appeal of your home but also reduces the need for artificial lighting during the day.Creating an Open Atmosphere
The height of vaulted ceilings contributes to a sense of spaciousness. It encourages a free flow of air, making the home feel larger than it is while providing a modern touch to traditional designs.Typical Layout of a 44×80 Barndominium
Most 44×80 barndominium plans feature an open-concept design that emphasizes connectivity between the living room, dining area, and kitchen. Here’s a potential layout breakdown:- Living Area: Centrally located to maximize accessibility.
- Kitchen: Often situated adjacent to the dining area, allowing for easy serving and interaction.
- Bedrooms: Typically positioned for privacy, often at one end of the barndominium.
- Bathrooms: Strategically placed near bedrooms for convenience.
Bedrooms and Bathrooms Configurations
A standard 44×80 barndominium can comfortably accommodate:- 3-4 Bedrooms
- 2-3 Bathrooms
Incorporating Specialized Spaces
Specialized areas can enhance functionality:- Workshop: Often included for hobbies or home business, ideally located near the garage.
- RV Storage: A designated bay can accommodate an RV while ensuring easy access.
Design Considerations for Cost Efficiency
What Material Selection Improves Cost Efficiency?
Choosing cost-effective materials like steel for framing can significantly reduce overall construction costs. Additionally, utilizing energy-efficient windows and insulation can lead to long-term savings on utility bills.Future Expansion Potential
Designing with future needs in mind can enhance the value of your barndominium. Consider leaving space for potential expansions, such as additional bedrooms or an outdoor living area.Traffic Flow and Accessibility
Planning the layout to ensure easy movement between rooms is essential. Wide hallways and open transitions between spaces enhance accessibility, catering to families and guests alike.Outdoor Living Spaces
Incorporating outdoor spaces such as covered porches or patios can extend your living area. These spaces promote outdoor activities and can be designed to flow seamlessly from the main living area.Potential Advantages and Limitations
Advantages
- Spacious and airy interiors due to vaulted ceilings.
- Versatile designs that can be tailored to individual needs.
- Cost-efficient construction methods.
Limitations
- Higher initial costs for specialized roofing and framing.
- Potential zoning restrictions depending on your location.