
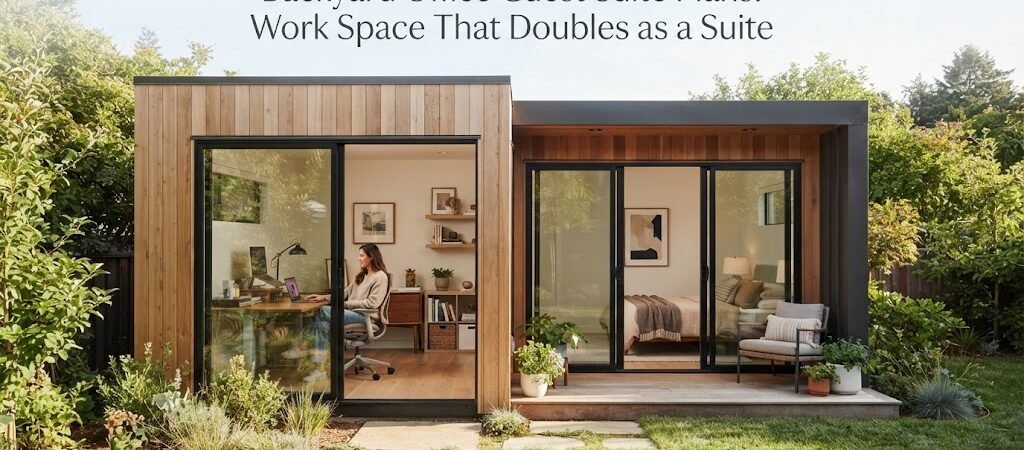
More people are working from home part of the week, and that’s changed what homeowners want from a backyard structure. A simple shed office isn’t always enough anymore. What a lot of people actually want is a small building that works as a quiet office most days and turns into a comfortable guest space when family or friends come to stay. It sounds like a small ask, but it changes almost everything about how the building gets planned.
Why One Space Has to Do Two Jobs
A backyard office guest suite isn’t just an office with a bed shoved in the corner. It has to function well for both uses without either one feeling like an afterthought. During the week, you want a desk setup that feels calm and separate from the main house, with good light and enough quiet to actually focus. On a weekend when your in-laws are visiting, that same room needs to feel like a place someone would actually want to sleep, not a converted workstation.
The buildings that pull this off usually share a few things: a layout that can shift easily between modes, storage that hides the “office” parts when guests arrive, and enough square footage that neither function feels cramped. That last part is where a lot of planning goes wrong. People start with office needs, then try to squeeze in guest space later, and the room ends up too tight for either purpose.
Basic Layout Approaches
There are a few common ways people organize these dual-purpose buildings, and each one solves the office-to-guest-room switch a little differently.
The murphy bed layout keeps the desk and shelving as the permanent fixtures, with a wall bed that folds down when guests stay over. This works well in smaller footprints since the bed disappears during the day, leaving the full room for work.
The zoned layout splits the building into two areas side by side, usually with the office near the windows and a compact sleeping nook toward the back or along a side wall. This setup skips the daily furniture-moving but needs a bit more square footage to feel comfortable.
The full suite layout treats the space more like a small guest cottage with a defined bedroom area, a sitting or work nook, and often its own bathroom. This is the most flexible option long term, since it holds up even if the work-from-home need changes down the road, but it’s also the biggest footprint and the highest cost.
None of these is automatically the “right” one. It really comes down to how often you’ll use each function, how much yard space you’re working with, and whether guests stay for a weekend or a couple of weeks.
Sizing It Right
There’s no single correct size for a backyard office guest suite, since it depends on the layout you choose and what you’re trying to fit inside it. A simple office with a fold-down bed can work in a fairly compact footprint. A full suite with a separate bedroom, sitting area, and bathroom naturally needs more room to feel comfortable rather than cramped.
A good way to think about sizing is to list out the must-haves first: a real desk, storage, a sleeping arrangement that doesn’t feel like an afterthought, and any bathroom or kitchenette you want. Then work backward from there instead of picking a number and trying to force everything to fit. If you’re not sure where to start, looking through different pool house layouts can actually be a useful reference point, since many pool house and guest cabana designs already solve this same problem of packing a bathroom, storage, and a flexible living area into a small footprint.
Storage and Furniture That Earn Their Space
In a dual-purpose building, storage isn’t optional. Filing, office supplies, and cables need somewhere to disappear to when the space needs to look like a guest room instead of a workstation. Built-in cabinetry along one wall, a closet sized for linens as well as office gear, and furniture that serves more than one function all help the room switch identities without feeling cluttered either way.
Desks that fold against the wall, storage ottomans that double as extra seating, and nightstands that can hold office supplies during the week are the kind of small choices that make the switch between uses feel natural instead of like a chore.
Utilities and Comfort
Because this building gets used year-round for work and occasionally overnight, it needs to feel like a real room, not a glorified shed. That usually means proper insulation, a heating and cooling setup that can handle it as a standalone space, and enough electrical outlets for both office equipment and normal guest needs like phone chargers and a lamp. Good natural light matters for the workday, and blackout curtains or shades help it feel more like a bedroom when guests are staying over.
Plumbing is where decisions get bigger. A half bath is enough for most people, but if the space will regularly host overnight guests, a full bathroom with a shower makes the building far more livable as an actual guest suite. What’s possible here depends a lot on your property, your budget, and local rules, so it’s worth treating plumbing as one of the first things you plan around rather than something to figure out later.

Guest Space Meets Small Home Planning
A backyard office guest suite sits right at the edge of what people usually call an ADU, or accessory dwelling unit, even if it’s not meant as a full-time rental or living space. Because it combines work space with real overnight accommodations, it helps to look at it through that lens rather than treating it like an oversized shed. An ADU and small home blueprint guide can be a genuinely useful resource here, since it covers how to arrange a small footprint around both living space and functional daily use, which is exactly the balancing act this kind of building requires.
If the style you’re after leans more rustic or cabin-like, a cabin plans collection can also offer some layout ideas worth borrowing, particularly for how cabins handle compact sleeping areas and cozy, efficient floor plans.
Planning Before You Build
Before finalizing anything, it helps to walk through how the space will actually get used. Will guests stay a few nights a year, or is this closer to a full-time in-law suite that happens to double as an office? Will you need internet and phone reliability strong enough for video calls, and does that change where you place the building on the property? These answers shape the layout more than any single design trend does.
If you’re still weighing options, looking through a broader home plan collection can help you compare how different residential layouts balance work and guest functions, especially if this backyard structure is part of a bigger plan for the property.
A backyard office guest suite is one of those projects where a little upfront planning saves a lot of frustration later. Take the time to think through both uses honestly, size the space around your real needs instead of a rough guess, and the building will end up working the way you actually wanted it to.