
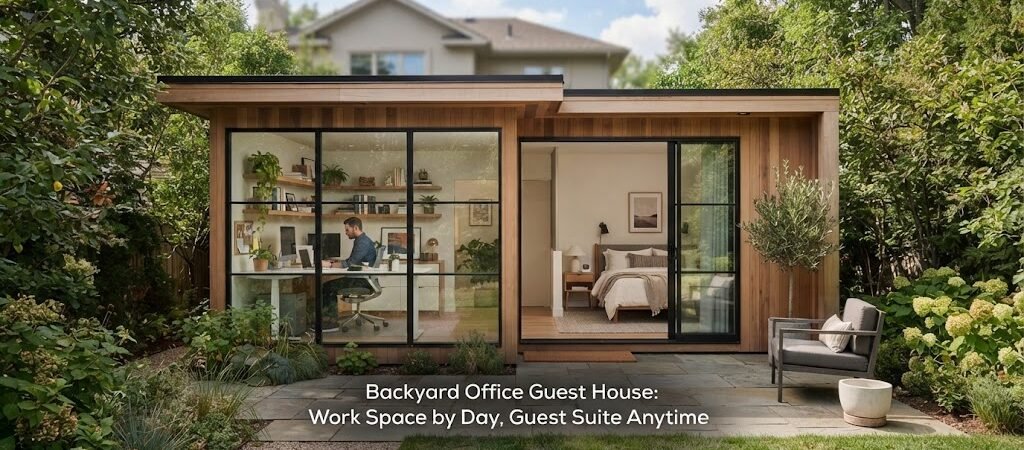
Backyard Office Guest House: Work Space by Day, Guest Suite Anytime
Working from home is great until the in-laws visit or a friend needs a place to crash. You suddenly need a space that handles both your daily work and overnight visitors. A backyard office guest house solves this problem. It gives you a quiet place to focus during the day and a comfortable spot for guests at night. The trick is planning a flexible layout, adding the right amenities, and understanding the local building rules.
Planning a Flexible Layout

You do not need a massive building to make this work. A simple 12 by 16 foot or 10 by 20 foot space gives you about 200 to 300 square feet. That is plenty of room for a desk, some storage, and a sleeping area.
Think about how the room changes from day to night. During the day, you need a clear workspace. At night, you need a bed. A wall bed or a high-quality sofa bed works very well. When the bed is put away, you have room to pace while on a phone call.
If you have a bit more room, splitting the space into two zones makes a big difference. You can put the desk near the windows for natural light and tuck the sleeping area in the back. A simple room divider, a tall bookshelf, or a half-wall can separate the two areas. This keeps your work clutter out of sight when guests are staying over.
Adding Guest Amenities
An office is just a desk and a chair. A guest suite needs a few more comforts. The biggest game changer is adding a bathroom. If you are adding a toilet and shower, you are crossing the line from a simple backyard shed into a small living space.
This is where looking at an ADU and small home blueprint guide becomes really helpful. It shows you how to pack a bathroom and a small kitchenette into a compact footprint without making the main room feel cramped.
You do not need a full kitchen. A small sink, a mini fridge, and a microwave are usually enough for overnight visitors. Keep the plumbing simple to save on construction costs. Running water and sewer lines to the backyard requires trenching, so plan for that extra digging and labor when you set your budget.
Keeping the Space Comfortable All Year
Your guests will not be happy if they are freezing in the winter or sweating in the summer. You need to treat this building like a real house.
Start with good insulation in the walls, floor, and roof. Spray foam or rigid foam boards work well for small spaces. You will also need a dedicated heating and cooling system. A ductless heat pump is a popular choice because it handles both heating and air conditioning quietly and efficiently.
Sound control is another big factor. You want to hear your own thoughts during a workday, and your guests want to sleep in. Use solid core doors, add extra insulation in the interior walls, and use heavy curtains on the windows to block outside noise.
Checking Permits and Zoning Rules
Before you start digging, check your local building codes. The rules change depending on what you put inside the building.
If it is just a dry office with no plumbing, it might be classified as a simple accessory structure. That usually means easier permitting. But the moment you add a bathroom or a place for people to sleep, many towns will classify it as an Accessory Dwelling Unit.
ADU rules can be strict. They might require specific setbacks from your property line, extra parking, or specific utility hookups. Talk to your local building department early in the planning process.
Sometimes, looking at other types of flexible outdoor structures can give you fresh ideas for navigating these rules. Exploring pool house and cabana plans can show you how other designers handle multipurpose backyard buildings that need to meet strict local codes while still looking great.
Making It Feel Like a Retreat
You want your guests to feel relaxed, and you want to feel inspired while you work. The design should feel like a getaway, not a corporate cubicle.
Use natural materials. Wood siding, stone accents, or cedar trim can help the building blend into the yard. Large windows bring the outside in and make a small space feel much bigger.
If you like a cozy, natural vibe, borrowing ideas from a cabin plans collection can help you add rustic charm to your workspace. Think exposed beams, warm wood tones, and a welcoming front porch. These touches make the building feel like a special destination in your own backyard.
Power and Internet Needs
You will need a solid electrical setup. Run a dedicated subpanel from your main house. This gives you enough power for your computers, the heat pump, a mini fridge, and guest devices without tripping a breaker.
Do not forget the internet. Standard Wi-Fi might not reach the backyard reliably. Running a hardwired ethernet cable to the office is the best way to ensure you have a fast, stable connection for video calls.
Building a backyard office guest house is a smart way to add value and flexibility to your property. It gives you the focus you need to work and a comfortable spot for your visitors. Take your time with the layout, plan for year-round comfort, and always check your local rules first.
If you are ready to map out the floor plan and figure out how to fit a workspace and a guest area into one compact building, exploring a broader home plan collection can give you the right layout ideas to get started.