
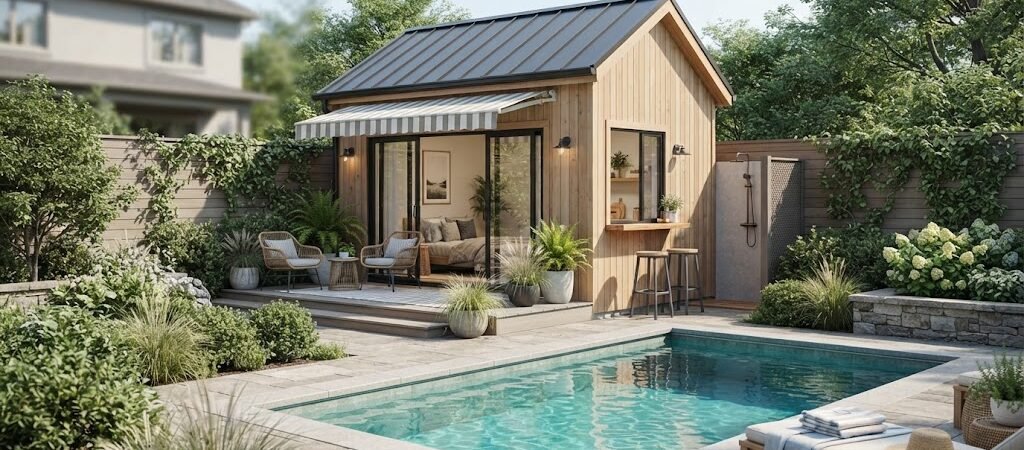
Not every backyard has room for a full-size pool house, and that’s okay. A lot of homeowners are working with narrow side yards, small lots, or pools that already take up most of the usable space. The good news is a cabana doesn’t need to be big to be useful. A well-planned small structure can still give you a place to change clothes, store pool gear, grab shade, and keep muddy feet off the patio.
The trick with a tight space is being intentional about every square foot. A small cabana works best when it’s built around what you’ll actually use it for, not just squeezed in because there’s a gap between the fence and the pool equipment.
What Counts as “Small” for a Pool Cabana
There’s no single number that defines a small cabana, since lot sizes and pool layouts vary so much. But many compact designs fall somewhere in the range of a large storage shed up to a small guest room. Some homeowners get by with a simple open-air structure that’s barely bigger than a cabana bar, while others want enough room for a half bath and a changing area.
Rather than starting with a target size, it helps to start with a list of what has to fit. A bench, some hooks, a small counter, and a shaded sitting area take up very little room. Add a toilet and shower, and the footprint grows quickly. Knowing which features matter most to your household makes it much easier to figure out how small you can actually go.

Prioritizing Function Over Extra Space
When square footage is limited, every feature needs to earn its spot. Start by asking what problem the cabana is actually solving. If the main goal is somewhere to towel off and store floats, you don’t need a full bathroom. A simple changing nook with a bench and a mirror might be enough.
If guests use the pool often, a small half bath can make a bigger difference than a large lounging area. Storage is another spot where people either overbuild or underbuild. A narrow closet or built-in shelving unit can often hold pool noodles, chemicals, and towels just as well as a larger storage room, especially if you’re willing to get creative with vertical space.
This is where looking at pool house and cabana plans can help. Seeing how other small layouts divide their space, changing area here, storage there, small sink tucked into a corner, makes it easier to figure out what’s realistic for your own yard.
Layout Ideas That Work in Narrow Spaces
Small doesn’t have to mean cramped. A few layout approaches tend to work particularly well when space is tight.
One option is a single open room with zones instead of walls. A bench and hooks on one side, a small counter and mirror on the other, and open shelving along the back. Skipping interior walls keeps the space feeling larger and gives you flexibility to rearrange furniture later.
Another approach is a narrow, rectangular footprint that runs along a fence line or property boundary. This shape tends to fit awkward side yards better than a square building would, and it can double as a visual buffer between the pool and a neighboring property.
A third option is a partially open cabana, where one section is fully enclosed for storage or changing, and the rest is a covered but open-air sitting area. This lets you get shade and a place to relax without adding the cost and square footage of full walls everywhere.
Making a Small Cabana Feel Bigger
A few design choices can make a compact cabana feel more spacious than its actual dimensions suggest. Tall ceilings, even by a foot or two, change how a small room feels. Large windows or a wide door opening that lines up with the pool view can make the interior feel connected to the outdoors instead of boxed in.
Light colors on walls and ceilings help bounce natural light around, and skipping heavy trim or bulky furniture keeps sightlines open. Even something as simple as a sliding door instead of a swinging one can free up floor space that would otherwise be wasted on door clearance.
Storage Solutions for Compact Cabanas
Storage is usually the first thing to get squeezed out when space runs short, but it’s also one of the most useful features for daily pool life. Built-in benches with lift-up tops can double as seating and storage without taking extra floor space. Wall-mounted racks for towels and float storage keep bulky items off the ground.
Overhead storage, like a shelf above the door or a loft area in a taller cabana, can hold seasonal items that don’t need to be reached often. If the cabana backs up to the pool equipment area, sharing a wall can sometimes let you tuck a slim closet into that same footprint without adding much to the overall building size.
When a Small Guest-Ready Cabana Makes Sense
Some homeowners want their small cabana to double as an occasional guest space, especially if visitors stay over during pool season. This changes the planning conversation a bit, since you’re now thinking about a fold-out bed or daybed, a bit more privacy, and possibly a small bathroom instead of just a changing area.
If that’s the direction you’re leaning, it’s worth looking at an ADU and small home blueprint guide for ideas on how small detached spaces handle sleeping areas, plumbing, and storage together. Even if you don’t build a full ADU, some of those layout principles translate well to a cabana that needs to work harder than a typical pool house.
Rustic and Cabin-Style Small Cabanas
If your backyard has a more natural or wooded feel, a small cabin-style cabana can fit right in without looking out of place next to landscaping or a fence line. Wood siding, a simple gable roof, and a small covered porch can give a compact structure a lot of character without adding square footage.
For homeowners drawn to that look, browsing a cabin plans collection can offer some layout inspiration, particularly for how small cabins handle windows, porches, and simple one-room floor plans that translate well to a pool setting.
Cost Factors Worth Knowing
It’s tempting to assume a smaller cabana automatically means a much smaller price tag, but that’s not always the case. Plumbing, electrical work, and finished interiors tend to cost close to the same per square foot whether the building is small or large, since a lot of that expense comes from running utilities and finishing surfaces rather than the size of the footprint itself.
Where small cabanas usually do save money is in framing, roofing, and foundation costs, since there’s simply less material involved. Local labor rates, site conditions, and the finishes you choose will affect the final number more than most people expect, so it’s worth talking with a local builder before assuming a small structure will automatically be a budget option.

Checking Local Rules Before You Build
Even a small cabana may fall under permit requirements, setback rules, or size restrictions depending on where you live. Some areas have different rules for structures without plumbing versus ones with a bathroom, and lot line setbacks can be stricter than people expect in tight backyards. It’s worth checking with your local building department early in the planning process, since this can affect exactly how small (or how close to the property line) your cabana is allowed to be.
Bringing It All Together
A small pool cabana can still be a genuinely useful addition to a tight backyard, as long as the layout is planned around what you’ll actually use day to day. Focus on the features that matter most, keep the footprint efficient, and borrow design tricks that make compact spaces feel larger than they are.
If you’re ready to see how these ideas come together in an actual floor plan, looking through pool house and cabana plans is a good next step. Seeing real layouts side by side can help you figure out exactly how much space you need, and where you can afford to scale things down.