
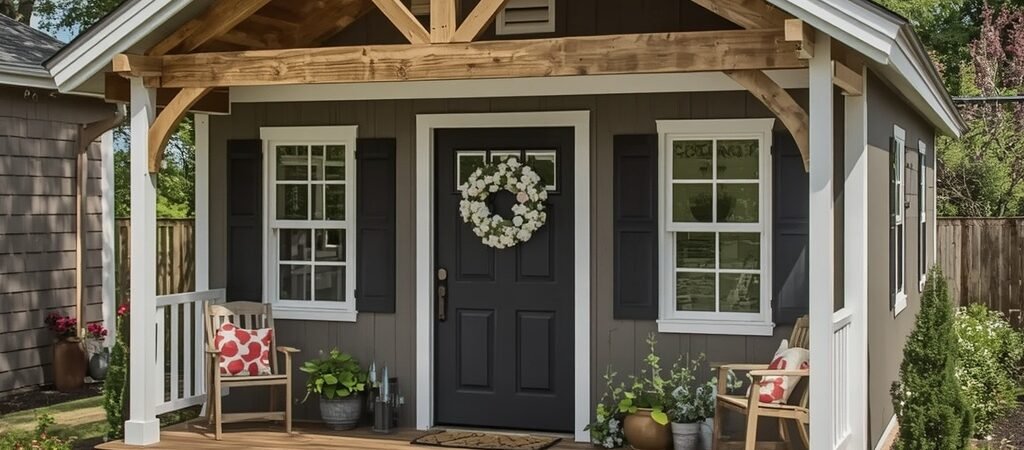
A shed plan with a porch adds covered outdoor space, boosts curb appeal, and increases usable square footage without the cost of a full addition. The best designs combine a modest 4×6 or 6×8 front porch with durable materials like cedar shakes or metal roofing, keeping total costs between $3,000 and $8,000 for DIY builds.
Why Should You Consider Shed Plans with Porch?
Most people start with a simple storage shed. Then they realize they want more—covered space to park a bike, a place to set down groceries, or an inviting entry that doesn’t feel like a barn door. A porch solves that. It adds functional square footage you can use year-round, protects your shed’s entry from rain and snow, and enhances how the structure looks from the street or backyard. The difference between a plain shed and one with a porch is often just 4 to 8 additional feet of footprint. That small extension pays for itself in both utility and resale value, especially when the design complements your home’s architecture.
What Design Styles Work for Porch Sheds?
Not every porch style fits every shed. The best approach matches the porch design to your home’s exterior and your intended use for the space.
1. Gable-Front Porch (Most Popular)
This is the classic shed-with-porch look. The porch roof mirrors the main shed roof in a gable configuration, creating a unified silhouette. It works with cottage-style homes, farmhouses, and modern ranches alike. A standard gable-front porch runs 4 to 6 feet deep and 6 to 8 feet wide. That gives you enough room for a small bench, a pair of planters, or a covered workspace without consuming excessive yard space.
2. Lean-To or Flat-Roof Porch
If you want a cleaner, more contemporary look, a lean-to porch attaches to the front wall and slopes away from the shed. This design uses fewer materials and is simpler to frame, which matters if you’re working within a tight budget. The trade-off is slightly less headroom at the edges. Plan for a minimum 7-foot clearance at the front edge and a 6-foot-6 clearance at the attachment point to avoid a cramped feel.
3. Wrapped or L-Shaped Porch
For larger garden room sheds or backyard studio porches, a wrapped design turns the structure into a genuine outdoor retreat. Two sides of the shed get covered, creating a corner seating area or a sheltered work zone. This style works best on sheds that are 8×10 feet or larger. Anything smaller and the porch dominates the footprint, making the actual interior feel cramped.
How to Maximize Function and Curb Appeal with Exterior Features?
The porch is just the foundation. The right exterior details make the difference between a functional addition and a structure that looks like an afterthought.
Door and Window Placement
- Position your main door slightly off-center on the porch facade for visual interest.
- Flanking windows allow natural light into the shed interior.
Trim and Molding Details
- Clean trim around the porch columns, roof edges, and door frame elevates the entire look.
- Use corner boards on the shed walls and porch columns for a finished appearance.
Lighting and Electrical
- Running power to the porch enables outdoor-rated lighting or outlets for tools.
- Wall-mounted sconces can provide better illumination and an upscale appearance.
Cost-Saving Tips for Shed Plans with Porch
Building a porch shed doesn’t have to break the bank. The following strategies keep costs down without sacrificing quality or appearance.
1. Keep the Porch Footprint Modest
Every extra foot of porch adds foundation work and costs. A 4×6 porch adds roughly $400 to $800 in materials compared to a basic shed, while a 6×8 porch adds $700 to $1,400.
2. Use the Shed Frame as Porch Support
Design your shed plans to allow the front wall to carry the porch roof load, eliminating the need for separate porch posts and footings.
3. Choose Cost-Effective Roofing Materials
- Asphalt shingles are the most budget-friendly option.
- Metal roofing, while more expensive, lasts significantly longer.
4. Source Materials Strategically
Check surplus building material yards and local marketplace listings for discounted materials.
Material Comparison for Porch Shed Construction
| Material | Cost per Sq Ft | Lifespan | Maintenance | Best For |
|---|---|---|---|---|
| Pine (Pressure-Treated) | $3 – $6 | 15 – 25 years | Seal every 2–3 years | Budget builds, DIY projects |
| Cedar | $6 – $12 | 20 – 30 years | Optional stain/seal | Curb appeal, natural look |
| Pine (Kiln-Dried) | $4 – $8 | 15 – 20 years | Paint or stain required | Smooth finish, painted designs |
| Fiber Cement Siding | $5 – $9 | 30 – 50 years | Paint every 10–15 years | Low maintenance, durability |
| Metal (Steel) Siding | $4 – $7 | 30+ years | Minimal | Modern aesthetic, durability |
Step-by-Step Guide to Planning Your Porch Shed Build
Proper planning prevents costly mistakes. Follow these steps before breaking ground.
Step 1: Define Your Primary Use
Determine whether the shed will be a garden room, a backyard studio, or a relaxation area. This decision influences your entire design.
Step 2: Check Local Regulations
Verify if a permit is required for your porch shed based on your local building codes.
Step 3: Draft Your Plans
Create a basic floor plan showing your shed’s dimensions, door and window locations.
Step 4: Calculate Materials
Use your plan to create a precise materials list, which should include lumber, roofing, siding, and concrete.
Step 5: Build in the Right Sequence
Start with the porch floor frame, then build the shed walls, followed by the porch roof.
Creating a Welcoming Small Outdoor Retreat
A porch shed becomes a small outdoor retreat when details are intentional. Here are essential tips:
- Install ceiling material to make the space feel finished.
- Add a ceiling fan for comfort during warm days.
- Choose flooring that complements the overall design.
Common Mistakes to Avoid in Porch Shed Plans
Learning from these errors can save time and money:
- Undersizing the porch: A 3×4 porch feels cramped. Aim for at least 4×6.
- Ignoring drainage: Ensure the porch slopes slightly away from the shed.
- Skipping flashing: Proper flashing prevents water intrusion.
- Overbuilding: Match the porch scale to the shed size for harmony.
When to Opt for Professional Help?
Most shed plans with porch can be DIY projects, but consider hiring a professional for complex electrical work or if local codes require licensed contractors.
Frequently Asked Questions
How much does a shed with a porch cost to build?
A DIY shed with a modest 4×6 or 6×8 front porch typically costs between $3,000 and $6,000 in materials. Professional builds run $6,000 to $10,000 depending on size, materials, and local labor rates.
Do I need a permit for a shed with a porch?
Most municipalities require permits for sheds over 120 square feet. Check with your local building department for specific regulations.
Can I add a porch to an existing shed?
Yes, but it’s often more complex. Reinforcement of the existing wall may be necessary.
What’s the best porch size for a 10×12 shed?
A 6×8 front porch is ideal, providing enough space without overwhelming the shed.
How do I match a porch shed to my home’s style?
Match roofing, siding, and trim style to your home for cohesion.
Next Steps for Your Shed Plans with Porch
You now have a clear picture of what goes into a functional, attractive porch shed. Measure your available yard space, decide on the shed’s primary use, and start drafting your plans. A well-planned shed with porch adds functional space and enhances your property’s curb appeal.