
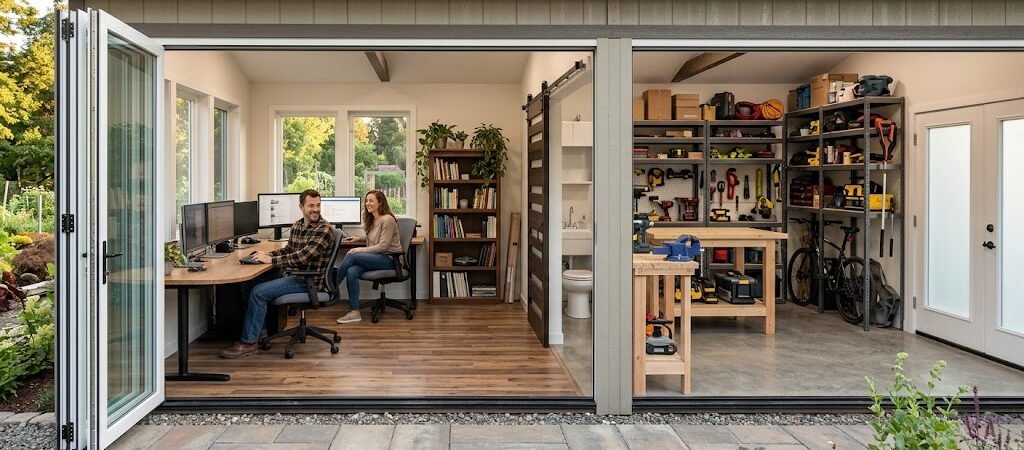
Shed office combo plans combine a dedicated workspace with ample storage in a single backyard structure. These structures, ranging from 120 to 400 square feet, usually cost between $8,000 and $25,000 installed. A well-designed plan splits the footprint intelligently, ensuring both the office and storage areas feel functional and not cramped.
Why Consider Shed Office Combo Plans?
Building separate structures can double your foundation, roofing, and permitting costs. A dual-purpose shed provides a professional office nook alongside a climate-controlled storage zone under one roof. Homeowners report savings of 30 to 40 percent compared to constructing standalone sheds and office cabins.
Layout flexibility is a significant advantage of these plans. You can position the office toward the view while tucking the storage area against the fence, keeping the workspace open and organized without clutter.
What Are the Top Shed Office Combo Plans by Square Footage?
Selecting the right size depends on your daily workflow and storage requirements. A 120-square-foot layout is suitable for one person needing a desk and light gear storage, while a 240-square-foot design accommodates a two-person office with larger equipment.
120 to 160 Square Foot Layouts
- Compact plans usually measure 8-by-10 feet for the office and 6-by-10 feet for storage.
- Typically includes windows, built-in desks, and overhead lighting.
- Storage features heavy-duty shelving and easy access doors.
- Costs range from $8,000 to $14,000 for professional builds, and $5,000 to $8,000 for DIY.
200 to 280 Square Foot Layouts
- Plans often measure 10-by-12 feet for both office and storage.
- Suitable for teams needing extra space for bookshelves and seating.
- Storage accommodates larger items like lawnmowers and bulk supplies.
- Costs typically range from $14,000 to $22,000.
300 to 400 Square Foot Layouts
- These large designs effectively transform the shed into a full home office.
- The office may include a private bathroom and kitchenette.
- Cost typically ranges from $22,000 to $35,000.
What Are Effective Layout Strategies for Shed Offices?
To minimize noise and traffic, position the office door facing the house and the storage door toward the driveway, enhancing functionality.
| Layout Type | Office Size | Storage Size | Best For |
|---|---|---|---|
| Linear Split | 8 x 10 ft | 6 x 10 ft | Small yards, solo professionals |
| Side-by-Side | 10 x 12 ft | 10 x 12 ft | Couples, light workshop needs |
| L-Shaped | 12 x 12 ft | 8 x 12 ft | Corner lots, privacy focus |
| Central Core | 10 x 10 ft | 10 x 10 ft each wing | Large properties, dual entrances |
Different layout designs provide flexibility to meet varied space utilization needs, enhancing both functionality and aesthetics.
What Are the Costs Involved with a Shed Office Storage Combo?
- Foundation and slab: $2,000 to $6,000
- Framing and roofing: $4,000 to $10,000
- Insulation and drywall: $1,500 to $4,000
- Electrical and lighting: $1,000 to $3,000
- Windows and doors: $1,500 to $4,000
- Interior finishes and built-ins: $2,000 to $6,000
Permit fees can range from $500 to $2,000 based on local regulations. Always consult your local building department prior to construction. For energy efficiency standards, refer to Energy.gov.
What Are the Permitting and Zoning Regulations?
Authorities typically classify a shed office combo as an accessory dwelling unit. Check your local zoning laws for setback requirements and height limits, which often cap at 12 to 14 feet for structures over 120 square feet.
You’ll need electrical and plumbing permits if adding utilities, so consult local guidelines before moving forward.
What Are the Best Insulation and Climate Control Tips?
Effective insulation is paramount for year-round comfort, with R-13 walls and R-20 ceilings being ideal for energy efficiency. Mini-split systems work best for spaces under 400 square feet.
Storage areas should incorporate vapor barriers and ventilation systems to prevent moisture buildup, which can damage tools and materials.
How to Design the Interior of a Shed Office Combo?
Create a professional atmosphere in the office, focusing on calming colors and efficient lighting. Optimize the storage area with vertical organization systems for better space management.
What Is the Cost Difference Between DIY and Professional Builds?
Opting for DIY can save you 40 to 60 percent in labor costs but requires time and skills. Professional builders typically complete projects within four to eight weeks, providing warranties and handling permits.
What Common Mistakes Should Be Avoided?
- Underestimating electrical needs can lead to insufficient outlets.
- Neglecting ventilation increases the risk of mold.
- Choosing poor locations wastes energy and affects comfort.
How Do I Select the Right Shed Office Plan?
Measuring your yard accurately and considering long-term needs are crucial. Ensure adequate space for maintenance and expandability.
What Are the Key Takeaways on Shed Office Combo Plans?
Shed office combo plans effectively maximize yard space while providing practical solutions for storage and work needs. Your choice should reflect your prescribed budget, property dimensions, and personal work habits.
Begin your project today! Assess local regulations, measure your space, and design a fundamental layout before consulting with professionals. Efficient planning transforms your backyard into a valuable asset for productivity.
Frequently Asked Questions
Can I use a shed office combo as a rental unit?
Some areas permit accessory dwelling units, but many classify these structures as non-habitable. Verify local laws before considering rental options.
How long does it take to build a shed office combo?
Typically, professional builds take four to eight weeks, while DIY endeavors can extend from three to six months, depending on numerous factors.
Do I need a foundation for a shed office combo?
A foundation is necessary for permanent structures, including concrete or treated lumber supports for stability and level settings.
Can I add plumbing to the storage side?
It’s possible to add plumbing but involves significant costs. Most homeowners opt to add water lines solely to the office if necessary.
What’s the smallest viable size for a combo shed?
A functional layout starts around 100 square feet, with specific dimensions to avoid feeling cramped while maintaining storage capabilities.