
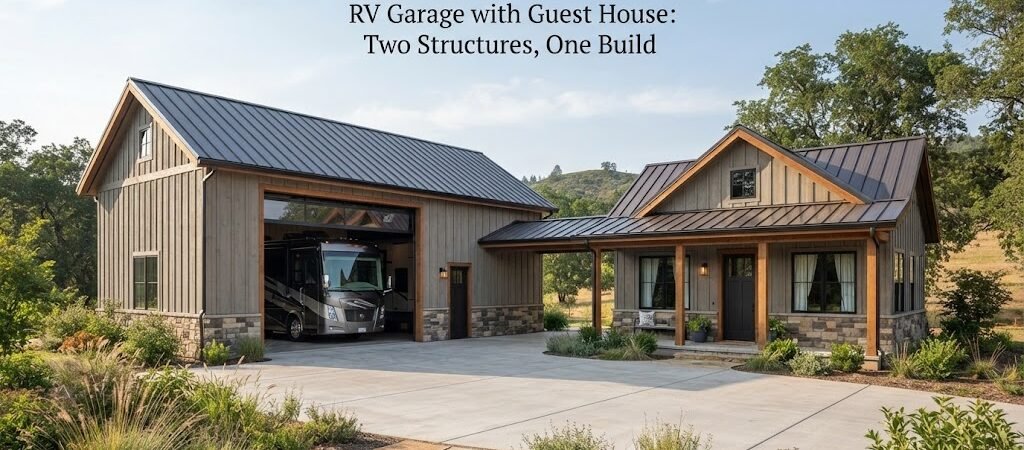
Building a separate garage and a separate guest house means paying for two foundations, two roofs, and double the exterior walls. Combining them into one building saves money and keeps everything under one roof. You get a safe, dry spot for your motorhome or travel trailer, plus a comfortable space to sleep, hang out, or host family. It is a smart way to use your property and get the most out of your build.

Figuring Out the Right Size and Layout
Start with the RV. Measure it. Do not just guess. You need the exact length, width, and height. Add a few feet to the length so you have room to walk around the rig and open the back hatch without hitting a wall.
The guest house needs a bedroom, a bathroom, and maybe a small kitchenette. Think about how you will actually use the space. If it is just for weekend guests, you can keep it small. If you plan to live in it while building your main house, you will want more room.
An L-shaped layout works really well for this setup. The RV takes up the long straight part, and the guest house tucks into the shorter wing. This keeps the living space away from the exhaust, dust, and noise of the garage. A simple rectangular box is cheaper to build, but an L-shape often looks better and naturally separates the dirty garage area from the clean living area.
Designing the RV Garage Space
Height is usually the biggest hurdle when building an RV garage. Most Class A and Class C motorhomes need at least 14 feet of clear height inside. Some larger rigs need 16 feet. Make sure your roof trusses and door headers give you that clearance before you finalize the design.
Doors need to be wide enough for a comfortable pull. A standard 10-foot or 12-foot commercial door makes getting the RV inside much easier and reduces the chance of scraping a mirror.
The floor has to handle the weight. An RV is heavy, especially when the fresh and gray water tanks are full. You will need a thick concrete slab, usually 4 to 6 inches, with proper rebar or wire mesh. Make sure the concrete contractor knows it is for an RV so they prep the ground correctly.
If you are looking at different ways to arrange the vehicle bays, checking out some garage and workshop blueprints can give you good ideas for door placement and interior flow.
Planning the Guest House Area
This part of the building is basically a small house attached to a big garage. You need to frame it out just like a normal home.
Insulation is critical. Metal buildings heat up fast in the summer and get cold in the winter. Spray foam is a great choice because it seals the gaps and stops condensation, which is a common issue in metal structures. Thick fiberglass batts also work well if you install a good vapor barrier. Keeping the guest house well-insulated will make it comfortable and lower your energy bills.
You will also need to run plumbing and electrical lines. If you plan to use the guest house year-round, you need to make sure the water lines are protected from freezing. Running them through heated spaces or using heat tape is a smart move.
Finding the right flow for the living space is easier when you look at actual barndominium plans. Seeing how others divide up the square footage helps you figure out where the walls should go and how to make a small space feel open.
Construction and Site Prep
Before you pour any concrete, check your local zoning rules. Some areas have rules about accessory dwelling units or how close you can build to the property line. You will likely need a building permit for a structure this size, and your local building department will want to see engineered drawings.
Post-frame construction is usually the best route for this type of project. It is faster to build than traditional stick framing and handles large open spans really well. The large poles go deep into the ground, giving you the strength to support the high garage doors and the wide roof. Reviewing some pole barn plans can help you visualize the structural layout and understand how the framing comes together.
Site prep matters just as much as the building itself. You need a level pad with good drainage. Water pooling under your RV or around your guest house foundation will cause headaches later. Plan for gutters and downspouts to move water away from the slab.

Tying It All Together
Building an RV garage with a guest house is a big project, but it adds a ton of value and utility to your property. You get to protect a major investment in your RV while creating a great space for family and friends.
Take your time with the design phase. Measure your RV twice. Think about how you will actually use the guest house and plan your plumbing and electrical early in the process.
When you are ready to see what a finished layout could look like, browsing a home plan collection is a great way to get ideas for the living space side of your build.