
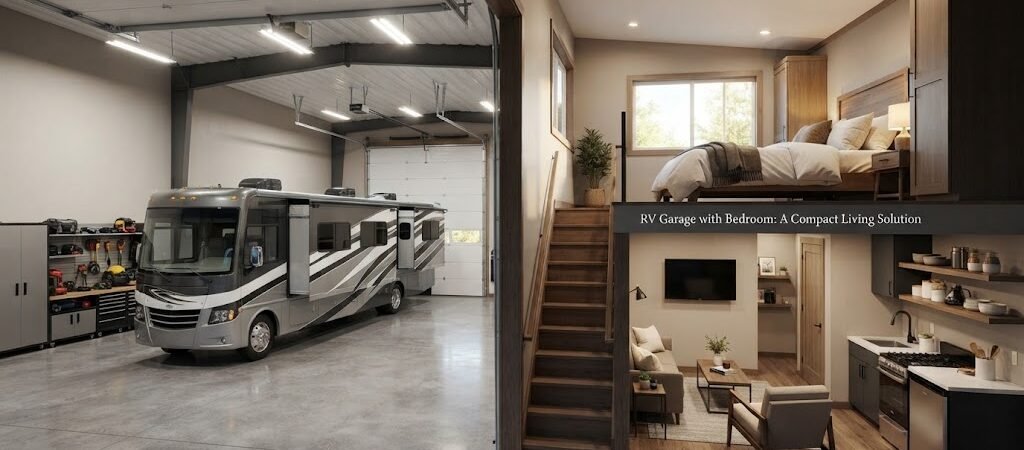
Why Choose an RV Garage with Bedroom?
Storing a large recreational vehicle in the driveway is a hassle. It takes up valuable space, blocks the view of your house, and leaves your rig exposed to the elements. Sun fades the decals, hail dents the roof, and winter ice damages the seals. Building a massive standalone garage just for the RV can feel like overkill if you only use it on weekends.
Benefits of Combining Your RV Garage with a Bedroom
Adding a small bedroom to your RV garage changes the game. You get a secure, weatherproof spot for your rig and a comfortable place to crash, prep for trips, or host guests. It is a smart way to get the benefits of two separate buildings in one practical footprint.

How to Get the RV Bay Dimensions Right
The biggest mistake people make is guessing the size of the garage bay. RVs are huge, and they need specific clearances to fit safely.
- Height: A standard eight-foot or ten-foot garage door will not work for a Class A motorhome or a tall fifth wheel. You usually need at least 12 to 14 feet of clear height inside the bay.
- Width: A 16-foot wide door is standard for big rigs, allowing room to open the doors and walk around.
- Depth: Aim for at least 40 to 50 feet to ensure the rig fits completely inside.
- Pull-through bay: If space allows, consider this luxury to avoid backing up your vehicle every time.
What Layout Works Best?
Once you know the size of the garage bay, you need to figure out how to arrange the living space. The most common setup is side-by-side where the garage takes up the bulk of the building, and the living area sits on one end.
Another option is an L-shaped layout which tucks the bedroom behind the garage, providing more privacy.
When looking at different garage and workshop blueprints, ensure that the bedroom does not block natural light or consume too much space.
Designing the Compact Living Area
The living space should be efficient. A simple bedroom with a closet is the baseline, ensuring enough room to move comfortably.
- Add a half bath for convenience.
- Include a small kitchenette with a mini fridge and microwave to enhance usability.
- Place windows strategically for good natural light and ventilation.
How to Separate the Garage from the Bedroom
A solid, well-insulated wall between your garage and bedroom is essential to block dust, fumes, and noise. Make sure the bedroom has a separate heating and cooling system for comfort.
What Utilities and Site Prep Do You Need?
Before pouring concrete, plan your water, sewer, and electric lines to avoid expensive modifications later. Ensure you have:
- A dedicated electrical hookup for the RV and standard power for the bedroom.
- Water and waste lines if you are adding a bathroom or kitchenette.
Consult your local building department for zoning rules, setback requirements, and permits.

Wrapping Up the Project
Building an RV garage with a bedroom is a highly practical project, protecting your expensive rig while providing versatile space. Measure carefully, consider your living needs, and plan for insulation and utilities.
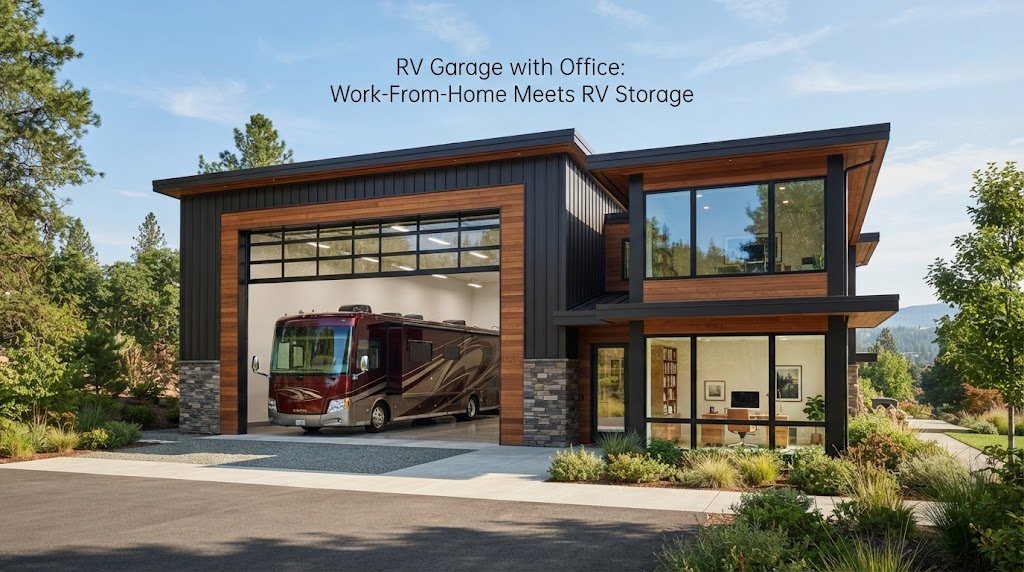
If you’re ready to start sketching out ideas, browse through a home plan collection to find a layout that balances storage and comfortable living space.