
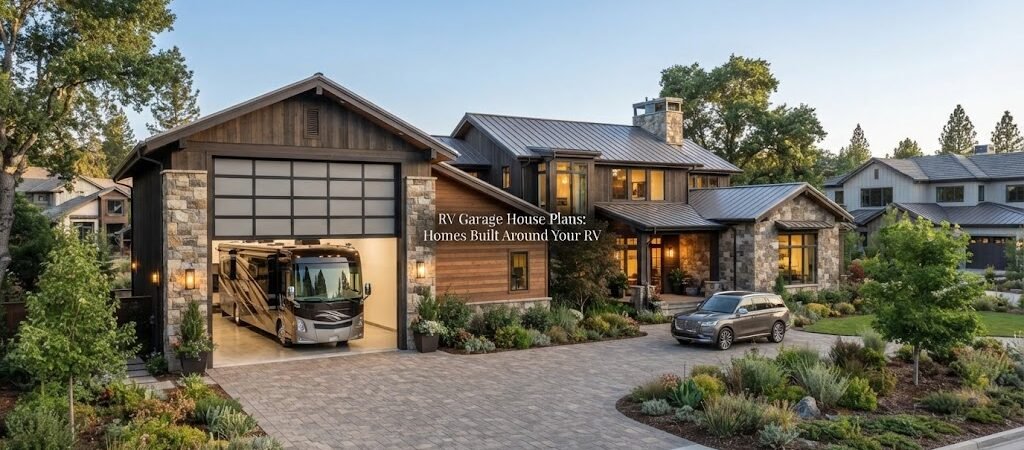
RV Garage House Plans: Homes Built Around Your RV
You just bought a big RV. Now you need a place to put it. Leaving a massive motorhome or a long travel trailer sitting in the sun and rain is a quick way to ruin the roof and fade the paint. Paying for a storage lot gets old fast too. Building a home with a dedicated RV garage solves both problems. It protects your rig and keeps your gear right where you need it. But fitting a house around a massive vehicle takes some serious planning.

Getting the Dimensions Right
Before you draw anything, you need to measure your RV. Do not guess. A Class A motorhome needs a lot more overhead space than a fifth-wheel trailer.
For height, you generally want at least 14 feet of clear space. If you have a tall Class A with AC units on the roof, you might need 16 feet.
For width, a 12-foot overhead door is standard, but a 14-foot door gives you much better clearance when pulling in.
For depth, 40 feet is the bare minimum for most motorhomes. If you want room to walk around the front and back, or if you need to store your towing vehicle and tools inside too, push that depth to 50 feet or more.
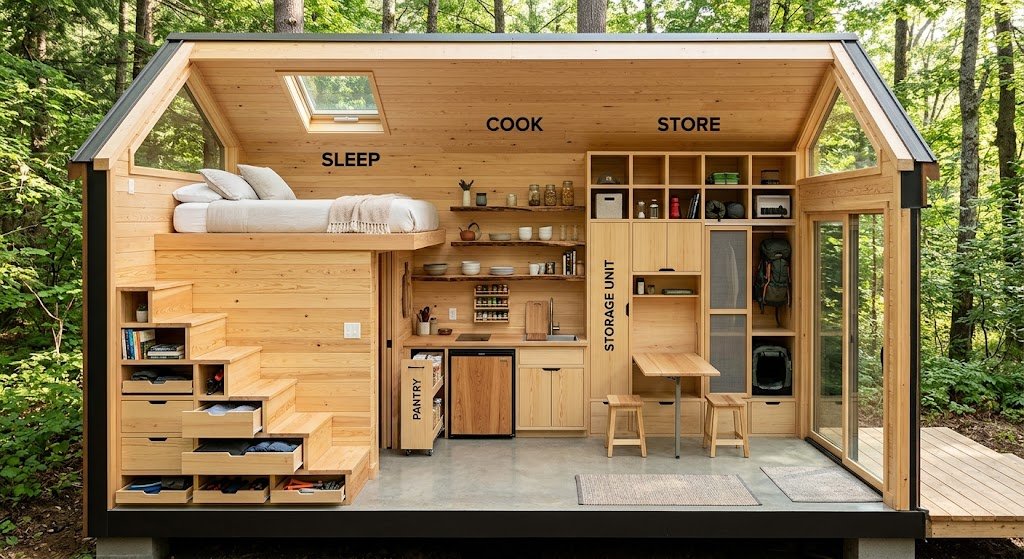
Always check your specific rig measurements and add a few feet of buffer space on all sides.
Layout Ideas for the Living Space
Once you know the garage size, you have to figure out where the actual house goes. The living space usually sits beside, above, or behind the RV bay.
A side-by-side layout works best if you have a wide lot. It keeps the living areas on the ground floor and makes the garage feel like a natural extension of the home.
If your lot is narrow, stacking the living space above the garage is a common choice. This requires a solid structural design to handle the load, but it saves a lot of yard space.
An L-shaped or U-shaped layout lets the house wrap around the RV bay. This can create a nice courtyard or patio area shielded from the wind.
Browsing a home plan collection [insert link here] can help you visualize how these different arrangements actually flow from room to room.
Choosing the Right Framing Method
To get those massive 14-foot doors and wide-open interiors, you need a framing method that handles long spans. Post-frame construction is perfect for this.
Instead of using a lot of interior load-bearing walls, post-frame buildings use large wooden posts set deep into the ground. This allows for clearspan interiors. You get a huge, open garage with no poles getting in the way of your RV.
Looking at different pole barn plans will show you how to configure those large posts and trusses to support a heavy roof while leaving the center completely open.
Practical Details You Cannot Ignore
Building an RV garage involves a few extra details that a standard car garage does not need.
The floor needs to handle a lot of weight. A large diesel motorhome can weigh over 30,000 pounds. Make sure your concrete slab is thick enough and properly reinforced. Adding a floor drain in the center or near the door makes washing the rig much easier.
Let’s talk about the doors. Standard overhead sectional doors work fine, but they need a lot of headroom inside for the tracks and motor. Bi-fold doors fold up and out. They require less interior headroom and look great on a house, but they need clearance outside to swing open. Make sure you check the manufacturer specs for the exact header and clearance requirements.
Ventilation is another big factor. RVs trap heat and moisture. If you park a wet rig inside a sealed garage, you will deal with mold and mildew. Give the garage its own ventilation setup so it does not affect the air quality in your living space.
You also need to think about power. Running a 30-amp or 50-amp RV electrical hookup inside the garage lets you keep the batteries charged and the fridge running while it is stored.
Think about how you move from the garage into the house. You do not want dirt and RV smells walking straight into your kitchen. Build a dedicated mudroom or transition space. This area can hold boots, jackets, and gear. It acts as a buffer zone between the garage and your main living areas.
Reviewing standard garage and workshop blueprints can give you good ideas for routing electrical lines and planning out utility hookups.
Planning the Driveway and Approach
A long RV does not turn on a dime. You need to think about how you will actually get the vehicle into the garage.
If the garage door is set far back from the road, you need a long, straight approach. If the driveway turns right before the door, you need a very wide turning radius. Failing to plan this means you will end up backing in every single time, which gets old quickly.
Talk to your builder about the driveway apron. A wider apron gives you a margin for error when pulling in after a long trip.

Next Steps for Your Build
Building a house around your RV is a big project. It takes careful measuring, smart layout choices, and the right framing method. But having a custom space built exactly for your rig is worth the effort. It protects your investment and makes your travels a lot less stressful.
Take your time with the design phase. Measure your RV, figure out your lot limits, and start looking at layouts. Comparing different building plan collections is a great way to see what is possible and find a layout that fits your exact needs.