
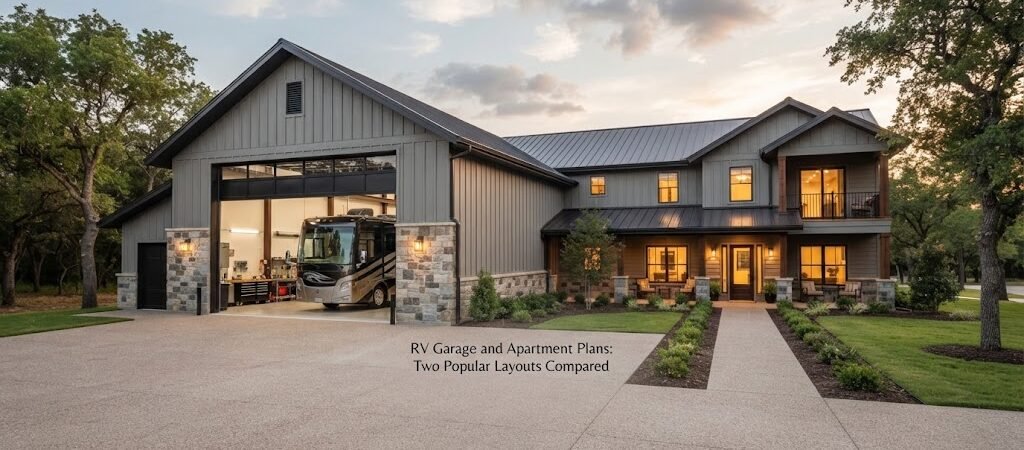
Building a garage big enough for a recreational vehicle is a big project on its own. Adding an apartment to the mix makes it even more complex. You are basically combining a massive vehicle storage space with a fully functioning living area. The way you arrange these two spaces changes how the building looks, how it functions, and how much it costs to build. Picking the right layout early on saves you a lot of trouble later.

The Basics of an RV Garage with Living Space
Before looking at floor plans, you need to think about the RV itself. A large motorhome needs a lot of clearance. You will likely need a bay that is at least 14 to 16 feet tall. The depth also matters. A typical large motorhome can be 30 to 40 feet long. You want at least 40 to 45 feet of depth so you can pull in, close the door, and still have room to walk around and open the back storage compartments.
Adding an apartment means you also need to think about living comforts. This includes proper insulation, heating, cooling, plumbing, and electrical work. You are blending a dusty, noisy garage with a clean, quiet living space. How you separate these two zones is the main difference between the most popular layouts.
Layout 1: The Side-by-Side Design
This is the most common setup for wide properties. The building is wider than it is deep. You put the tall RV garage on one side and the apartment on the other. They share a central wall.
The biggest benefit is separation. The living space is far away from the exhaust, oil, and noise of the RV. It is much easier to keep the apartment clean. You can also run separate heating and cooling systems for each side without running ductwork across the entire building. If you like to work on your RV or use the garage as a shop, having the apartment on the opposite side keeps the dust out of your living area. Looking at different garage and workshop blueprints can give you a good idea of how to arrange the interior walls for this setup.
You need a wide lot to make this work. A side-by-side layout also means a wider roof. Wider roof spans require heavier trusses or interior load-bearing walls. This can add to your material costs. You also have to make sure the shared wall is well insulated and sealed to block out garage noise. Putting a mudroom or a utility sink on the garage side of that shared wall is a smart move. It gives you a buffer zone between the dirty garage and the clean living space.
Layout 2: The Front-to-Back Design
This layout is better for narrower or deeper lots. The building is longer than it is wide. Usually, the RV garage sits in the front, and the apartment is in the back. Sometimes people flip it and put the apartment in the front.
This design fits nicely on long, narrow pieces of land. If you put the apartment in the back, it gets great privacy from the road. You can add large windows at the rear of the building to let in natural light. The front garage handles the vehicle traffic without bothering the living space in the back. Reviewing a barndominium planning guide can help you figure out the best way to zone the front and back spaces.
The main drawback is the distance between the two zones. Your plumbing and electrical lines have to run the entire length of the building. This means longer pipe runs and more wiring. The roof will also likely need to slope from the tall garage section down to the lower apartment section. This creates a unique look but requires careful framing. If the apartment is in the front, you will deal with more road noise and headlight glare. If the garage is in the front, the back apartment might feel a bit dark unless you add plenty of windows.
Key Planning Considerations for Both Layouts
No matter which layout you choose, a few things stay the same. You need to plan for the tall garage door and the extra height of the roof line. The living space ceiling will likely be lower than the garage ceiling. You have to figure out how the roof lines step down from the garage to the apartment.
Plumbing is another big factor. Kitchens and bathrooms need to be placed near the main sewer line or septic tank. Putting a bathroom on the opposite side of the building from the septic tank means digging longer trenches and laying more pipe.
Insulation is critical. The shared wall between the garage and the apartment needs to be heavily insulated. You also want to make sure the garage side of the building is sealed tight so fumes do not sneak into the living area. Checking out various pole barn plans can show you how builders handle these shared walls and roof transitions.

Choosing the Right Setup for Your Land
The best layout really depends on your property. If you have a wide, shallow lot, the side-by-side design is usually the way to go. It keeps the living space quiet and makes it easier to manage heating and cooling.
If your land is narrow and deep, the front-to-back layout makes more sense. It gives you a private spot for the apartment at the back of the property. Just be ready to plan for longer utility runs and stepped roof lines.
Building an RV garage with an apartment is a great way to add useful space to your property. It gives you a safe place for your rig and a comfortable spot to stay when you are not on the road. Take your time looking at the footprint of your land and how you want to use the space.
Before you finalize anything, it helps to look at actual drawings to see how the rooms flow together. Browsing through different building plan collections is a smart next step to see how these layouts look on paper.