
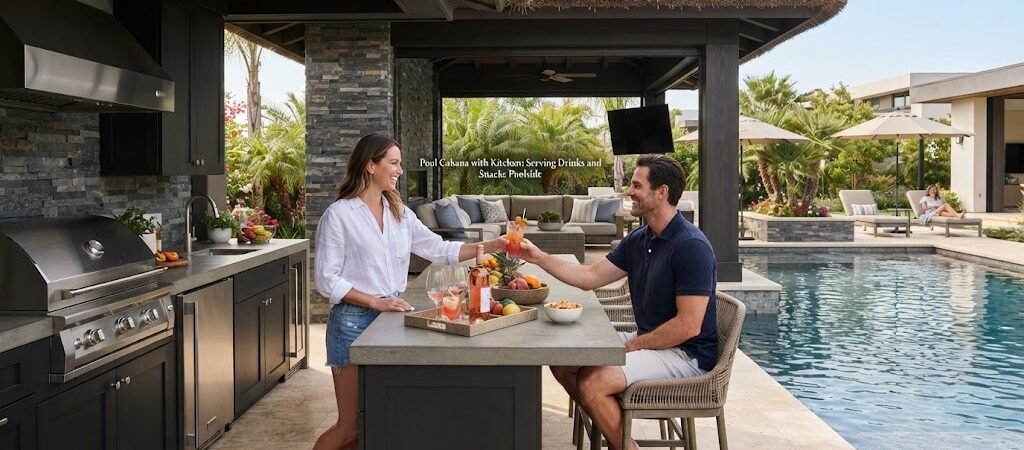
A day by the pool always seems to come with a wave of hungry, thirsty people at some point. Someone wants a cold drink, someone else wants a snack, and pretty soon you’re the one running back and forth to the main house every ten minutes. A pool cabana with a kitchen solves that problem by putting food and drinks right where the action is.
This kind of setup doesn’t need to be complicated. Even a small counter with a mini fridge and a sink can change how your backyard functions. Here’s what to think about if you’re planning one.
Why a Kitchen Changes How You Use Your Pool House
A pool cabana without any food or drink setup is still nice, but it usually ends up as a storage spot for towels and pool toys. Add even a basic kitchen area, and the space starts working harder. People linger longer. Kids can grab their own snacks. You’re not tracking sandy footprints through your kitchen every afternoon.
It also changes how you entertain. Instead of guests wandering inside and interrupting whatever’s happening indoors, they stay near the pool where the party actually is. That’s often the whole point of building a pool house in the first place.

What Counts as a “Kitchen” in a Pool Cabana
People picture different things when they hear “kitchen,” so it helps to break it into levels.
A basic setup might include a small countertop, a mini fridge, and maybe a microwave. This works well for drinks, quick snacks, and light food prep.
A mid-level setup adds a sink, some storage cabinets, and possibly a built-in grill or outdoor cooktop nearby. This is enough for making simple meals without going back inside.
A full outdoor kitchen setup includes a larger fridge, a grill, counter space for prep, and sometimes a small dishwasher. This is closer to a second kitchen than a snack bar.
Most homeowners land somewhere in the basic to mid-level range, since that covers the actual daily use of a backyard pool space without turning the project into a major build.
Layout Ideas That Work Well
The layout of your kitchen area depends on how the rest of the cabana is used. A few common approaches show up again and again in pool house and cabana plans.
One popular option is a single wall setup, where the fridge, sink, and counter run along one side of the cabana. This keeps the footprint small and leaves the rest of the space open for lounging or storage.
Another option is an L-shaped counter, which gives you more prep space and can double as a serving bar. This works especially well if the cabana faces the pool, since people can grab food or drinks without walking all the way inside.
A third option is a pass-through window on the exterior wall. Instead of a full indoor counter, guests order or grab items directly from outside, similar to a small snack shack. This keeps wet feet and pool water out of the interior entirely.
Plumbing and Electrical Considerations
Adding a sink means adding plumbing, and that’s usually the biggest factor in cost and complexity. If your pool cabana already sits near existing water lines, running a connection is often simpler. If it’s farther from the house, this becomes a bigger project and one worth discussing with a licensed plumber early in the planning process.
Electrical needs depend on what appliances you want. A mini fridge and microwave don’t require much. A full-size fridge, ice maker, or built-in grill will need dedicated circuits, and that’s something an electrician should size correctly rather than guessing.
Because these requirements vary so much by location, soil conditions, and existing utility lines, it’s worth getting quotes before finalizing your layout. What works easily for one backyard might require extra trenching or upgrades in another.
Storage for Drinks and Snacks
Storage often gets overlooked until the space is already built. A few practical additions make a big difference:
- Open shelving for cups, plates, and snacks that don’t need refrigeration
- A small cabinet for pool towels kept separate from food storage
- A trash and recycling spot built into the counter design so it’s not sitting out in the open
Keeping food storage separate from towel and toy storage helps the space stay organized instead of turning into a catch-all closet.
Ventilation and Weather Protection
Kitchens near a pool deal with more humidity and splash exposure than a typical indoor kitchen. Materials matter here. Stainless steel, sealed concrete counters, and moisture-resistant cabinetry hold up better over time than standard indoor finishes.
If the cabana is open on one or more sides, think about how wind and rain might affect the kitchen area. Retractable screens or partial walls can protect appliances without closing off the space completely.
Combining a Kitchen with Other Pool House Features
A kitchen rarely stands alone in these structures. Many homeowners pair it with a small bathroom or changing area, which is a natural combination since guests are already coming and going during pool time.
If you’re also considering overnight guest space, whether that’s a daybed, a small sleeping nook, or something more like a guest suite, an ADU and small home blueprint guide can offer useful direction on how to arrange kitchen, sleeping, and bathroom space without the layout feeling cramped.
For a more rustic feel, some homeowners lean toward a cabin-style design with wood finishes and a simpler kitchen setup. If that appeals to you, browsing a cabin plans collection can give you a sense of how smaller structures balance kitchen space with the rest of the interior.
Getting the Size Right
It’s easy to overbuild a pool house kitchen and end up with wasted space, or underbuild it and constantly run out of counter room. Before deciding on dimensions, think honestly about how you’ll actually use it. A family that mostly wants cold drinks and quick snacks doesn’t need the same setup as a household that regularly hosts large pool parties.
Local permitting requirements can also affect what’s allowed, especially once plumbing and electrical work are involved. Requirements vary by city and county, so checking with your local building department before finalizing plans will save headaches later.
Bringing It All Together
A kitchen turns a pool cabana from a simple storage shed into a space people actually want to spend time in. Whether you go with a basic drink station or a full outdoor kitchen, the key is matching the setup to how your family and guests really use the pool.
If you’re still working out the right layout for your space, looking through pool house and cabana plans is a good next step. Seeing how different floor plans handle kitchen placement, storage, and flow can help you figure out what will actually work in your own backyard before you start building.