
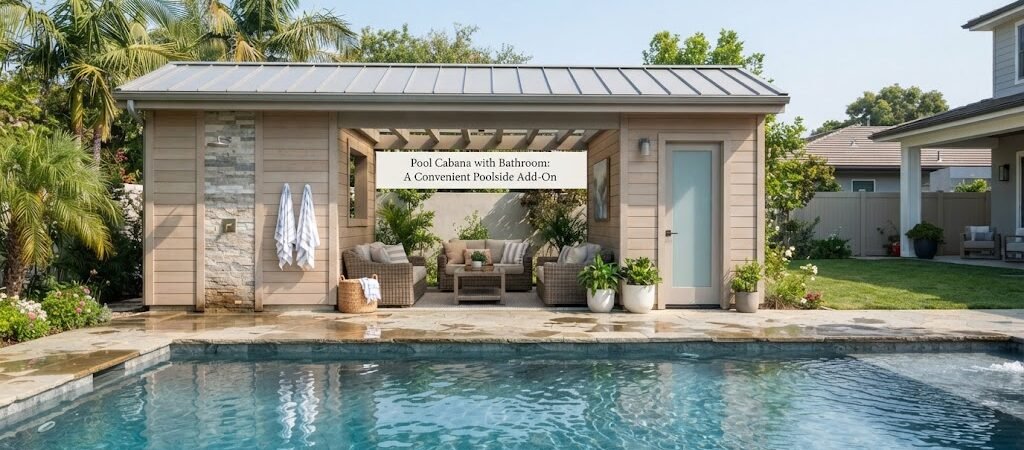
If you’ve ever had to trek wet, dripping, and barefoot through your house just to towel off, you already know why a bathroom in your pool cabana makes so much sense. It keeps the mess outside, saves your floors, and gives everyone using the pool a real place to rinse off, change, and take a break from the sun.
A pool cabana with a bathroom turns a simple shade structure into something a lot more functional. It’s not just a place to store towels anymore. It becomes a small support building for the whole backyard.
Why Add a Bathroom to a Pool Cabana
The biggest reason people add plumbing to a cabana is convenience. Kids running in and out of the house leave puddles everywhere, and guests don’t love asking to use your indoor bathroom when they’re covered in sunscreen and pool water. A cabana bathroom solves that.
It also helps with privacy. A simple half bath or a shower stall gives people a place to change out of wet suits without walking through the yard in a towel. For families who entertain often, this one addition can change how the whole backyard gets used.

What a Pool Cabana Bathroom Usually Includes
Most pool cabana bathrooms are kept simple. You don’t need a full residential bathroom to make this work. Common setups include:
A toilet and sink for basic needs, sometimes paired with an outdoor shower or an indoor shower stall. Some owners add a small changing area next to the bathroom so people aren’t waiting in line to use one combined space.
The exact combination really depends on how the pool area gets used. A family that swims daily might want a full shower setup. A household that mostly hosts weekend gatherings might only need a toilet and sink.
Layout Considerations
Adding a bathroom changes how the rest of the cabana needs to be planned. You’re no longer just working with open lounge space. You need room for plumbing fixtures, a door for privacy, and often some ventilation.
A common approach is to split the cabana into two zones: an open area for lounging or entertaining, and a separate enclosed section for the bathroom. This keeps the social space open and airy while still giving people privacy when they need it.
Some layouts tuck the bathroom into a back corner, which keeps it out of sight from the main seating area. Others put it near the entrance so it’s easy to find without walking through the whole structure. There isn’t one right answer here. It comes down to how your pool area is arranged and where the plumbing can run most efficiently. Looking through different pool house layouts can give you a sense of how other designs have handled this split between open and private space.
Plumbing and Practical Considerations
Running plumbing to a detached structure is a bigger job than building a cabana without it. You’re dealing with water lines, drainage, and often a connection back to your home’s sewer or septic system. This is where working with a local contractor or plumber really matters, since site conditions, existing lines, and local requirements all affect what’s possible and what it involves.
Ventilation matters too. A small bathroom without a window or fan can get stuffy fast, especially in warm climates. Many owners add a small exhaust fan even in a compact bathroom just to keep the space from feeling closed in.
It’s also worth thinking about water heater needs if you’re adding a shower. Some cabanas run a small point-of-use water heater just for that one fixture instead of tying into the home’s main system, which can simplify the plumbing run.
Sizing a Cabana with a Bathroom
Adding plumbing means adding square footage, even if it’s a small amount. A basic toilet and sink setup might only need a modest closet-sized space, while a shower or combined changing room takes more room to feel comfortable rather than cramped.
This is one of the reasons it helps to look at actual pool house and cabana plans before deciding on a size. Seeing how other layouts divide space between lounging, storage, and plumbed areas makes it much easier to figure out what will actually fit in your yard.

When a Bathroom Makes the Most Sense
Not every pool cabana needs plumbing. If your pool is close to the house and people don’t mind walking inside occasionally, a simple shade structure might be all you need. But if your cabana is farther from the house, if you entertain often, or if you have kids who are in and out of the pool all day, a bathroom quickly earns its keep.
It’s also worth considering if you ever plan to use the space for more than swimming. Some owners eventually want the cabana to double as a guest space or a place for visitors to stay overnight. If that’s a possibility down the road, it’s worth looking at an ADU and small home blueprint guide for ideas on how a small structure can support both recreation and occasional guest living without a full renovation later.
Getting the Details Right
A pool cabana with a bathroom is one of those upgrades that feels small on paper but changes the daily experience of owning a pool. It cuts down on mess, gives guests privacy, and makes the whole backyard easier to enjoy.
Before finalizing a design, it helps to compare a few different pool house plans to see how other layouts balance open space with plumbed areas. Seeing real examples makes it much easier to figure out what will work for your own yard, your budget, and how you actually plan to use the space.