
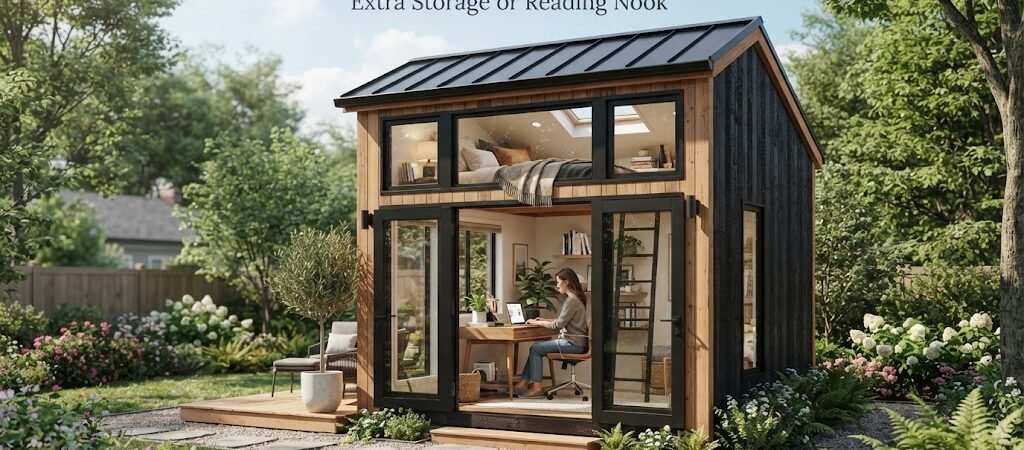
A loft can turn a small backyard office into a space that feels a lot bigger than its footprint. But before you add one, it helps to know what a loft is actually good for and what it isn’t. In most backyard office sheds, a loft works best as light storage or a small reading nook, not as a second work area.
Here’s why that matters and how to plan one that actually gets used.
Why People Add a Loft to an Office Shed
Backyard offices are usually small, often somewhere between 100 and 250 square feet. That doesn’t leave much room for filing cabinets, books, extra equipment, or a place to just sit and think. A loft adds usable space without adding to the building’s footprint, which is a big deal if your yard is tight or your setback rules limit how far the structure can spread out.
The tradeoff is headroom. Most loft areas in a backyard shed end up with 3 to 5 feet of clearance, sometimes less depending on the roof pitch. That’s enough to sit, crawl, or store things, but not enough to stand up straight. This one detail decides whether your loft should be storage or a reading nook.

Storage Loft: The Practical Choice
If your loft has less than about 4 feet of headroom, storage is usually the better fit. You’re not fighting for comfort, you’re just fighting for space, and a low loft handles that job well.
Good uses for a storage loft include:
- Off-season files and paperwork
- Extra office supplies and equipment you don’t need daily
- Seasonal decor or personal items that don’t fit in the house
- Backup furniture, like a folding chair or side table
Access matters here. A pull-down ladder or a simple fixed ladder works fine for storage, since you’re not going up there every hour. Just make sure whatever you store is boxed and labeled, because crawling around in a low loft to find one thing gets old fast.
Weight is worth thinking about too. Lofts in small sheds are usually framed for light to moderate loads, not heavy furniture or stacks of books. If you’re planning to store anything substantial, it’s worth checking the floor framing with a builder before you load it up.
Reading Nook Loft: The Cozy Choice
If your loft has closer to 5 feet of headroom, or if the roof has a dormer or a raised section, a reading nook becomes realistic. This works especially well in offices with a steeper roof pitch, since that pitch naturally creates more room right under the peak.
A reading nook loft usually includes:
- A low cushion, small mattress, or built-in bench seat
- A reading light, either battery-powered or wired in during construction
- A small shelf for a few books
- A window, if the roof design allows one
The appeal here isn’t just comfort. A loft nook gives you a spot to step away from the desk without leaving the building, which is something a lot of home workers say they miss. It’s a small mental break built right into your workspace.
Keep in mind this space still won’t be a place to stand, stretch, or move around much. Think of it as a spot to sit or lie down, not a functional room.
Stairs vs. Ladder
For a shed-sized loft, a full staircase almost never makes sense. It eats up floor space you don’t have, and the loft usually isn’t big enough to justify it. Most backyard office lofts use one of these instead:
Fixed ladder. Sturdier and easier to climb regularly, but it takes up a bit of permanent floor space.
Ladder with hooks or a rack. Some owners hang the ladder on the wall when it’s not in use, which frees up the office below.
Alternating tread stairs. A middle ground between a ladder and full stairs. These take a bit more space than a ladder but feel more stable.
If the loft is mainly for storage you’ll access a few times a year, a basic ladder is usually enough. If it’s a reading nook you’ll use often, spend a little more on something sturdier. You’ll notice the difference every time you climb up.
Heating, Cooling, and Insulation
Heat rises, so a loft in a backyard office can get warm fast, especially in summer. If you’re planning a reading nook, it’s worth thinking about airflow early, not after the space is built. A small vent, a window that opens, or even a quiet fan can make a big difference.
Insulation in the roof matters more for a loft than almost any other part of the building, since the loft sits closest to the roof deck. Skimping here usually means the loft becomes too hot or too cold to actually use for most of the year.
Does a Loft Change the Cost?
Adding a loft does add cost, mainly from the extra framing, the ladder or stairs, and any finishing work like insulation, flooring, or lighting up there. It’s not usually a huge jump compared to the overall build, but it’s not free either. A storage loft with basic plywood flooring and a simple ladder will cost less than a finished reading nook with insulation, a window, and built-in seating.
If you’re comparing backyard office plans, it’s worth asking whether the loft is framed in from the start or added later. Building it in from day one is almost always cheaper and sturdier than retrofitting a loft into a finished shed.

Planning for the Long Run
One thing worth considering is how your needs might change over time. An office loft that starts as storage today could become a reading nook later, or the other way around, depending on how your work and your space evolve. If you like the idea of a backyard structure that can shift purpose over the years, it’s worth looking at how other detached buildings handle flexible space. Comparing pool house and cabana plans can give you ideas for layouts that adapt to more than one use, even if your current project is strictly an office.
If your loft leans more toward a cozy, rustic feel with exposed beams or a warm reading corner, a cabin plans collection can also be a good source of design ideas, since cabin layouts often deal with the same low-headroom loft challenges.
Final Thought
A loft is a smart way to get more out of a small backyard office, as long as you’re realistic about the headroom you’re working with. Low ceiling, go with storage. A bit more height, and a reading nook becomes a genuinely nice addition. Either way, plan the access, insulation, and framing from the start so the space actually gets used instead of turning into a spot where things just pile up.