
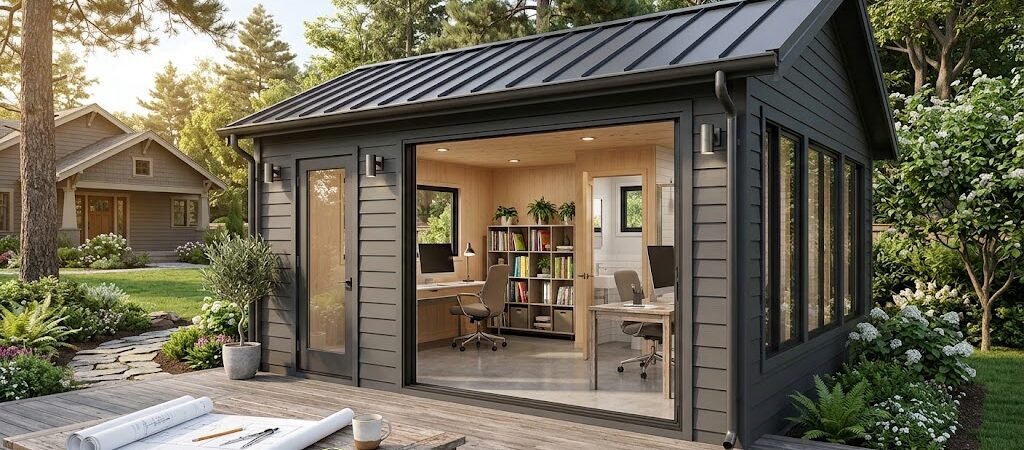
Office shed plans with bathroom typically add $8,000 to $15,000 to a standard backyard office build. The question isn’t whether you can fit one in—it’s whether the daily convenience, rental income potential, and property value increase justify that premium over a basic detached workspace.
The Story Behind the Decision
Marcus stood in his 12-by-16-foot backyard office for the third morning straight, coffee growing cold. He’d just finished a video call with a client in London, and his bladder was sending urgent signals. The walk back to his house—40 steps across a gravel path—was the kind of minor inconvenience that quietly ruins productivity. By week two, he was counting minutes between calls just to time his bathroom breaks.
He wasn’t alone. Thousands of homeowners who invested in a backyard office with bath plumbing from the start report higher satisfaction rates than those who skipped it. The difference isn’t philosophical. It’s measurable in hours saved, calls not missed, and the simple fact that your detached workspace stops feeling like a glorified shed and starts functioning as a real room.
But Marcus’s neighbor, Diane, built the same footprint without plumbing. She spent $11,000 less and said she’d never go back to an office outbuilding with a restroom. Both of them are right. The math depends entirely on your use case, your budget, and how you plan to leverage the space.
Real Cost Breakdown: What You Actually Pay
Let’s cut through the vague estimates and look at hard numbers from recent builds across three common configurations.
Configuration One: 120-Square-Foot Studio Shed With Wet Room
This is the most space-efficient setup. The wet room combines shower, toilet, and a compact vanity into a single 5-by-6-foot zone. Total build cost lands between $22,000 and $28,000, with the bathroom portion accounting for roughly $9,000 to $12,000 of that total.
Configuration Two: 160-Square-Foot Workspace With Powder Room
Here you get a proper 8-by-10-foot office area and a separate 4-by-6-foot half bath with just a toilet and small sink. Build cost ranges from $28,000 to $36,000, with the bathroom adding approximately $10,000 to $13,000 over a no-plumbing baseline.
Configuration Three: 200-Square-Foot Office With Full Bathroom
A full shower, standard toilet, 36-inch vanity, and enough floor space to actually move around. This configuration runs $38,000 to $50,000, with the bathroom component representing $12,000 to $16,000 in added cost.
| Configuration | Square Footage | Total Build Cost | Bathroom Premium |
|---|---|---|---|
| Studio Shed (Wet Room) | 120 sq ft | $22,000 – $28,000 | $9,000 – $12,000 |
| Workspace + Powder Room | 160 sq ft | $28,000 – $36,000 | $10,000 – $13,000 |
| Office + Full Bathroom | 200 sq ft | $38,000 – $50,000 | $12,000 – $16,000 |
The bathroom premium represents 35% to 42% of total build cost across all three configurations. That’s the baseline number you need to hold onto before making any decision.
Where the Money Goes: Plumbing, Foundation, and Ventilation
A studio shed with restroom isn’t just a shed with a toilet dropped in. The infrastructure demands are real and they show up in three specific line items.
Foundation and Floor Structure
Standard shed foundations cost $3,000 to $6,000 for a concrete slab. When you add plumbing, you need a thicker slab—typically 4 inches minimum with reinforced rebar—and a sloped floor section toward the drain point. That pushes foundation costs to $5,500 to $9,000. If you’re running waste lines back to the main house, you may need a macerating toilet system or a full gravity-run trench, which adds $2,000 to $5,000 depending on distance.
Plumbing Rough-In and Fixtures
A macerating toilet system—the most common choice for detached structures—runs $800 to $1,500 for the unit alone. A standard gravity-flush toilet costs $150 to $400 but requires a proper waste line. Water supply lines, PEX tubing, shut-off valves, and a water heater (if you’re running a shower) add another $1,200 to $2,500 in materials.
The shower itself is where budgets diverge. A prefabricated wet room pan with a frameless glass panel costs $800 to $2,000. A custom tile shower with a pan and waterproofing membrane runs $2,500 to $4,500 installed. For a powder room setup with no shower, you’re looking at $600 to $1,200 total for the toilet, sink, and all connecting plumbing.
Ventilation and Moisture Control
This is the step most first-time builders skip, and it’s the one that causes the most expensive problems later. A bathroom without proper exhaust ventilation will develop mold within 18 to 24 months in most climates. You need a minimum 50 CFM exhaust fan rated for bathroom use, installed with a dedicated vent line that terminates outside the structure—not into the attic or wall cavity.
A quality bathroom fan with humidity sensor costs $150 to $300. The vent piping, exterior cap, and installation add another $200 to $400. Skip this, and you’ll spend $3,000 to $8,000 remediating mold damage before you ever consider removing the bathroom fixture.
The Hidden Advantage Most People Miss
Here’s something you won’t find in most office shed plans with bathroom guides: a properly plumbed detached workspace qualifies for a different tax treatment than an unimproved shed.
The IRS treats a structure with permanent plumbing and sanitation facilities as a “dwelling unit” for certain deduction purposes. If you use the space exclusively for business, you may be able to depreciate the bathroom portion separately from the office portion, which can accelerate your cost recovery. According to IRS guidance on home office deductions, structures used exclusively for business may qualify for different depreciation schedules depending on their utility configuration. You should consult a tax professional about your specific situation, but the distinction matters if you’re building a space you plan to use for income-generating work.
Space Planning: Three Layouts That Actually Work
The biggest mistake people make with a detached workspace bathroom is trying to fit a full bathroom into a footprint designed for a storage shed. Here are three layouts that respect the actual dimensions you need.
Layout A: The Linear Wet Wall (12 × 16 Feet)
Place the bathroom at one end of the structure, running the full 12-foot width. The wet room occupies the first 6 feet, the office takes the remaining 10 feet. This layout keeps all plumbing on a single wall, which minimizes pipe runs and reduces cost by 15% to 20% compared to scattered fixture placement.
Layout B: The Split-Level Approach (14 × 16 Feet)
Raise the bathroom floor 6 inches above the office floor. This creates a natural visual separation between the two zones and gives you room to run waste lines beneath the bathroom slab without dropping the entire structure’s foundation. The office area stays at standard height, making it feel more like a traditional room.
Layout C: The Corner Bath (16 × 20 Feet)
A full bathroom in the corner with a separate shower stall, standard toilet, and 48-inch vanity. The remaining 16-by-12-foot office space can accommodate a desk, bookshelf, and small sitting area. This is the configuration most commonly used for rental income or guest accommodation because it meets the minimum habitability standards most municipalities require.
| Layout | Dimensions | Best For | Plumbing Complexity |
|---|---|---|---|
| Linear Wet Wall | 12 × 16 ft | Budget-conscious builders | Low |
| Split-Level Approach | 14 × 16 ft | Separating zones visually | Moderate |
| Corner Bath | 16 × 20 ft | Rental or guest use | High |
Permit Realities: What You’ll Actually Face
Most municipalities require a building permit for any detached structure over 120 square feet that includes plumbing. Some jurisdictions treat a backyard office with bath as an accessory dwelling unit (ADU), which triggers additional requirements: egress windows, smoke and carbon monoxide detectors, energy efficiency standards, and sometimes a separate electrical meter.
The EPA recommends checking local environmental regulations regarding wastewater disposal for detached structures, particularly if you’re using a septic system or connecting to municipal sewer. You can find guidance on proper wastewater management through official environmental resources.
Permit timelines vary wildly. In suburban counties, expect 4 to 8 weeks from application to approval. In dense urban areas with strict zoning, it can take 3 to 6 months. Budget an additional $500 to $2,000 for permit fees, and plan for at least one inspection during rough-in and one final inspection before you close the walls.
When the Bathroom Addition Makes Financial Sense
The data points to three specific scenarios where the bathroom premium pays for itself.
Scenario One: You’re building for rental income. A studio shed with restroom that meets local habitability standards can generate $800 to $1,500 per month in rental income depending on your market. At the high end, that’s $9,600 to $18,000 annually—enough to recoup a $12,000 bathroom premium in under 18 months.
Scenario Two: You work from home full-time and host clients. The psychological impact of a professional bathroom in your office can’t be quantified precisely, but survey data from the National Association of Home Builders shows that 68% of homeowners who added a bathroom to a detached workspace reported higher satisfaction with their home office setup. That translates to fewer cancelled meetings, better client impressions, and reduced stress during long workdays.
Scenario Three: You’re planning to sell within five years. According to Remodeling Magazine’s Cost vs. Value Report, a midrange bathroom addition in a detached structure recoups approximately 50% to 65% of its cost at resale. That’s lower than an interior bathroom addition, but it’s still positive ROI when you factor in the increased marketability of a plumbed office space versus an unimproved shed.
When to Skip the Bathroom
A studio shed with restroom isn’t for everyone. Here are the situations where a basic office shed makes more sense:
- You plan to use the space fewer than 10 hours per week. The bathroom premium is a convenience cost, and convenience has diminishing returns at low usage levels.
- Your budget is under $25,000 total. A bathroom pushes the minimum viable build past that threshold in most markets.
- Your local zoning code prohibits ADUs or detached structures with full plumbing. Some counties explicitly ban bathrooms in accessory buildings under 200 square feet.
- You’re building on a septic system that’s already at or near capacity. Adding a bathroom can exceed your system’s design flow rate, requiring an expensive upgrade.
Build Timeline: What to Expect
A standard 160-square-foot office shed without plumbing takes 4 to 6 weeks from permit approval to move-in ready. Adding a bathroom extends that to 8 to 12 weeks. The additional time comes from three sources: foundation modifications for plumbing access, rough-in inspections that must pass before walls close, and the longer curing time for thicker concrete slabs with embedded drain lines.
If you’re working with a contractor, expect the bathroom portion to add 2 to 3 weeks of active labor. If you’re DIY-ing, plan for 4 to 6 additional weekends of work, primarily concentrated around the plumbing rough-in and finish stages.
Energy Efficiency: The Insulation Factor
A bathroom adds humidity, which means your insulation strategy changes. Standard fiberglass batts in a dry office shed absorb moisture and lose R-value. In a office outbuilding with a bathroom, you need vapor-barrier-rated insulation—typically closed-cell spray foam or rigid foam board with a facing.
Closed-cell spray foam costs $1.50 to $3.00 per board foot installed but provides both insulation and a vapor barrier in one layer. For a 160-square-foot space with 8-foot ceilings, that’s approximately 1,280 square feet of wall and ceiling surface, costing $1,920 to $3,840 in materials alone. Rigid foam board is cheaper at $0.75 to $1.50 per board foot but requires a separate vapor barrier layer, which adds labor time.
Final Checklist: Should You Add the Bathroom?
Before committing to office shed plans with bathroom, run through this checklist. Answer each question honestly, then tally your responses.
- Will you use the space more than 15 hours per week? Yes = bathroom adds value. No = skip it.
- Do you have a budget of at least $30,000 for the total build? Yes = proceed. No = consider a powder room only or a wet room in a smaller footprint.
- Is your local zoning code friendly to detached structures with plumbing? Yes = move forward. No = check with your building department before investing in plans.
- Do you plan to use the space for client meetings, rentals, or income generation? Yes = the bathroom is a revenue asset. No = it’s a convenience luxury.
- Is your existing septic or sewer system rated for an additional 50 to 70 gallons per day? Yes = you’re clear. No = you’ll need an upgrade before plumbing can be installed.
If you answered yes to three or more questions, the data supports adding a bathroom to your office shed plans with bathroom configuration. If you answered yes to two or fewer, a basic detached workspace without plumbing will serve you better—and save you $8,000 to $15,000 in the process.
The decision ultimately comes down to how you plan to use the space. A bathroom turns a shed into a room. It’s a significant investment, but for the right use case, it’s the kind of upgrade that pays dividends in daily convenience and long-term value.
Frequently Asked Questions
How much does it cost to add a bathroom to a shed office?
Adding a bathroom to a shed office typically costs $8,000 to $15,000 depending on the configuration. A wet room in a 120-square-foot studio runs $9,000 to $12,000. A separate powder room in a 160-square-foot workspace adds $10,000 to $13,000. A full bathroom in a 200-square-foot office adds $12,000 to $16,000.
Do I need a permit for a backyard office with a bathroom?
Yes. Most municipalities require a building permit for any detached structure over 120 square feet that includes plumbing. Some jurisdictions also classify these structures as accessory dwelling units, which trigger additional code requirements. Check with your local building department before starting any work.
Can I use a composting toilet to avoid plumbing costs?
Composting toilets are an option in some jurisdictions and can reduce plumbing costs by $2,000 to $4,000. However, many building codes require a flush toilet for a structure to qualify as a habitable space. Verify local code requirements before committing to a composting system.
What’s the smallest office shed with a bathroom that works?
The smallest functional configuration is a 12-by-16-foot shed with a 5-by-6-foot wet room. This gives you 110 square feet of office space and a combined shower-toilet-vanity area. Anything smaller becomes cramped and may not meet local building code requirements for habitable spaces.
Does a bathroom in my office shed increase property value?
A plumbed office outbuilding can increase property value by 3% to 7% depending on your market and the quality of the build. A backyard office with bath is more marketable than an unimproved shed, particularly to buyers who work from home or need rental income potential.
How long does it take to build an office shed with a bathroom?
A standard office shed without plumbing takes 4 to 6 weeks. Adding a bathroom extends the timeline to 8 to 12 weeks due to foundation modifications, plumbing rough-in inspections, and additional curing time for thicker concrete slabs.