
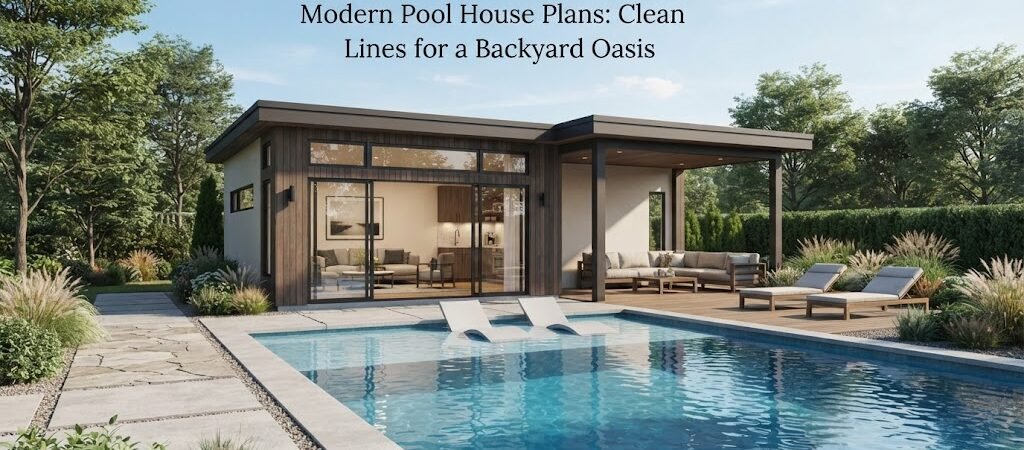
A modern pool house can do much more than give swimmers a place to change. With the right layout, it can become the quiet center of a backyard, tying the pool, patio, garden, and outdoor entertaining areas together.
Clean lines, simple roof forms, large windows, and practical indoor-outdoor connections are common features of modern pool house design. But good looks aren’t enough. The building still needs to work well on busy summer days, handle wet gear, provide shade, and fit comfortably on the property.
The best place to start is with how you expect to use the space.
What Makes a Pool House Look Modern?
Modern design is less about one particular style and more about keeping the building simple and purposeful.
A modern backyard pool house often uses a straightforward shape rather than lots of rooflines, bump-outs, or decorative details. Flat or low-pitched roofs can create a strong horizontal look, while large openings can connect the interior with the pool deck.
Materials are usually kept simple, too. You might see a mix of wood, metal, concrete, stone, glass, or smooth siding. The goal isn’t to use every modern material available. A smaller number of finishes often creates a cleaner result.
Windows and doors also matter. A wide sliding door can open a lounge or kitchenette directly toward the pool. Smaller windows can be placed where privacy or shade is more important.
Before choosing finishes, it’s worth looking through pool house and cabana plans to compare how different shapes and layouts handle the same basic needs.

Start With the Pool House Layout
A good layout separates wet, messy, and relaxed activities without making the building feel divided.
For a compact pool house, one simple arrangement might include a bathroom and changing area near the entrance, storage along one wall, and an open lounge facing the pool. This keeps swimmers from walking through the main living area while carrying wet towels or gear.
A larger building can support several zones. You might have a bathroom, changing room, storage closet, kitchenette, dining area, and indoor lounge. These spaces don’t all need full walls. Cabinets, half walls, or changes in flooring can help define each area while keeping the modern open feel.
Think about the path people will take through the building. Someone coming out of the pool may need to reach the bathroom or shower without walking across a dining area. Pool toys and cleaning equipment should have a storage spot that doesn’t take over the room.
If you’re comparing options, looking at different pool house layouts can make it easier to see how these spaces can fit together.
Keep the Pool Side Open
The pool-facing side is often the best place for the largest opening.
A wide door can make a small room feel much larger because the patio becomes part of the usable space. It also makes it easier to move food, drinks, chairs, and other items between the building and pool deck.
Just remember that glass and large openings can bring heat and glare. The building’s orientation, roof overhangs, shades, and window placement all deserve attention before the final design is chosen.
How Large Should a Modern Pool House Be?
There isn’t one correct size. The right dimensions depend on what you want inside and how much room the property provides.
A small structure might work well as a changing room, bathroom, and storage space. A medium-size pool house could add a lounge and small kitchenette. A larger design might include dining, entertaining, guest space, and more substantial storage.
It’s helpful to make a list of rooms before choosing dimensions. Then think about the furniture and clear walking space each room needs.
For example, a lounge with only a sofa and small table requires far less space than one designed for a dining table, television, kitchenette, and several chairs.
Don’t make the building larger simply because you have room on the property. A pool house should feel proportional to the pool, deck, and main home.
Features That Make a Pool House More Useful
Modern design works best when appearance and everyday function are planned together.
Bathroom and Changing Space
A bathroom is one of the most useful additions to a pool house, especially when the main house is some distance from the pool.
A changing area can be placed beside the bathroom or combined with it. Durable, easy-to-clean surfaces are practical in areas that regularly see water, sunscreen, and sandy feet.
Good ventilation is also important. The exact requirements will depend on the design and local rules, so mechanical and plumbing details should be reviewed with the appropriate professionals.
Storage
Storage is easy to overlook during the early design stage.
Plan a place for towels, pool toys, cushions, cleaning tools, outdoor games, and seasonal items. Built-in cabinets can help keep the clean modern appearance without filling the room with freestanding furniture.
If the pool house will be used for entertaining, consider where serving items, drinks, and outdoor dining supplies will go as well.
Kitchenette or Bar
A full kitchen isn’t necessary for most pool houses. A small kitchenette may be enough for a refrigerator, sink, counter space, and basic storage.
The best setup depends on how you use the backyard. If meals are usually cooked at the main house, the pool house may only need space for drinks and snacks.
Indoor-Outdoor Living Is the Big Advantage
One reason modern pool houses work so well is their connection to the outdoors.
Instead of treating the building as a separate room at the edge of the yard, you can design it as part of the pool area. A covered patio, wide doors, and a simple transition from indoor flooring to outdoor paving can make the whole space feel connected.
Shade is just as important as an attractive view. A roof overhang, covered patio, pergola, or other shading feature can make the area more comfortable during hot weather.
The pool house also doesn’t need to face the pool directly in every situation. On some properties, positioning it at an angle can create a better view, improve privacy, or make room for a larger outdoor sitting area.
Materials for a Clean Modern Look
Modern pool houses don’t need expensive finishes to look good. Consistency is usually more important.
A simple exterior might combine smooth siding with natural wood accents. Another design could use masonry, metal panels, and large areas of glass. The best choice depends on the main house, local climate, maintenance needs, and the look you want across the property.
Inside, flooring needs special attention because water will be common. Choose surfaces that are suitable for the expected use and can be maintained easily.
Exterior materials should also be selected with weather exposure in mind. A beautiful material isn’t a good choice if it requires more maintenance than you’re willing to handle.
Should a Pool House Include Sleeping Space?
This is where a pool house can move into a different category.
If you want overnight guests, a sleeping area, kitchen, or more complete living space, the project may have requirements beyond those of a basic recreational pool building. Local rules can also treat these uses differently depending on the property and location.
For that reason, don’t add a bedroom simply because there is extra floor space. Decide first whether you truly want a detached guest space and then check the applicable local requirements.
If the project is becoming a small detached living area rather than a simple pool house, an ADU and small home blueprint guide can be useful for thinking through how living, sleeping, kitchen, and bathroom spaces fit together.
Think About the Whole Backyard
A modern pool house should look like it belongs on the property.
Consider its relationship to the main home, pool, fences, landscaping, outdoor kitchen, and seating areas. A building that looks great by itself may still feel out of place if its roof, materials, or proportions don’t relate to the rest of the property.
Views matter, too. You may want the pool house to frame the pool, garden, or a particular part of the yard rather than simply point its largest windows toward the water.
Also think about service access. You’ll need practical ways to bring in materials, maintain the building, and handle utilities during construction and later repairs.
Check the Site Before Settling on a Plan
A plan that looks perfect on paper may need changes once it’s placed on your property.
Check the available building area, existing trees, slopes, drainage, utilities, access, privacy, and the location of the pool. Local setbacks, zoning rules, permits, utility requirements, and other regulations can vary, so confirm those details before construction.
Climate should influence the design as well. Sun exposure, rain, humidity, snow, wind, and local soil conditions can all affect planning and construction details.
A good plan is a starting point, not a guarantee that the same building can be placed unchanged on every property.
Choose a Plan That Fits Your Real Use
The most attractive modern pool house isn’t necessarily the largest or most dramatic one. It’s the one that makes the backyard easier to use.
Start with the basics: Where will people enter? Where will wet clothes go? Where will towels and pool equipment be stored? Is a bathroom needed? Will people eat inside? Do you need a kitchenette? How much of the year will the building actually be used?
Then look at the building’s shape, windows, doors, roof, materials, and outdoor connections.
If you’re ready to compare actual layouts, pool house plans can help you see how different combinations of bathrooms, changing areas, storage, lounges, and outdoor spaces work within a finished design.
A Modern Pool House Should Feel Simple, Not Empty
Clean design isn’t about removing everything from a room. It’s about giving each part of the building a reason to be there.
A well-planned modern pool house can provide changing space, storage, shade, a bathroom, entertaining space, or even a more complete backyard retreat. The key is to match the design to the way you actually use the property.
Before settling on a shape or finish, spend time comparing layouts and thinking through the daily movement between the pool, pool house, patio, and main home. Reviewing pool house and cabana plans is a practical next step because it lets you study real arrangements before making decisions about your own backyard.