
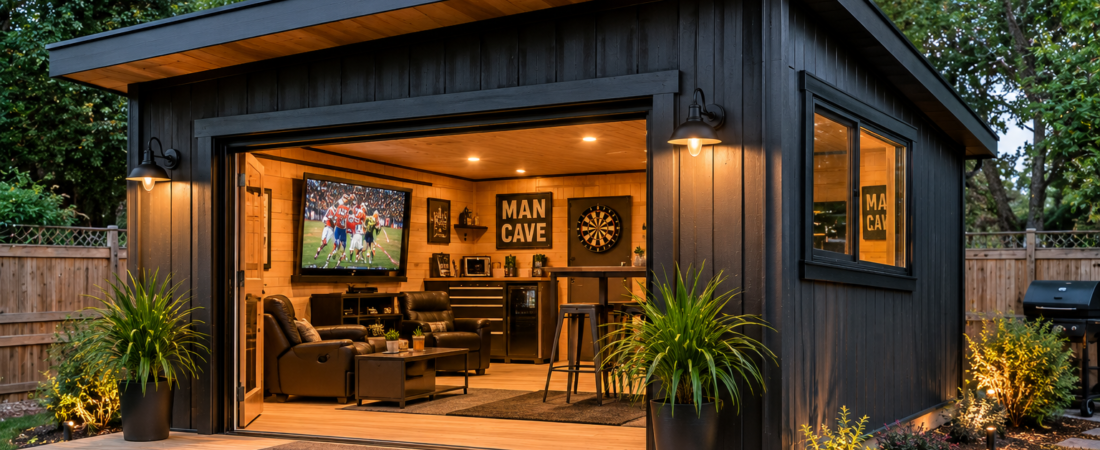
The best man cave shed plans fit a full recreation space into 120 to 240 square feet. Focus on multi-purpose layouts, proper insulation, and smart storage to turn a basic shed into a functional entertainment room or game room shed without breaking your budget or local building codes.
Why Choose a Man Cave Shed Over a Finished Basement?
Your basement might be dry, but it still feels like the basement. A detached recreation room in the backyard gives you actual separation from the house. No kids running through. No laundry noise. Just your space.
The math works in your favor too. A basic 12×16 shed runs roughly $8,000 to $15,000 installed with insulation, electrical, and flooring. Finishing that same square footage in your basement typically costs $25,000 to $40,000 once you factor in permits, moisture barriers, and egress window requirements.
But the real advantage isn’t cost. It’s autonomy. You build it to your schedule, your design, and your rules.
Step One: Pick a Layout That Matches Your Actual Space
Most guys skip this step and buy a shed kit that doesn’t fit their lifestyle. You need to decide what the space will actually do before you draw a single line.
Here are the four layouts that consistently work in yards between 200 and 400 square feet of available space:
Layout A: The Classic Game Room Shed (12×16 = 192 sq ft)
This is the most popular man cave shed plan for a reason. At 192 square feet, you get enough room for a pool table, a seating area, and a small bar counter without feeling cramped.
- The standard layout places the pool table along the long wall with 36 inches of clearance on all sides for cue movement.
- Opposite the pool table, a 65-inch TV is mounted above a low media console.
- A 4-foot bar runs along the side wall with two stools, and compact sofas or two lounge chairs fill the remaining corner.
- Storage lives under the bar and inside a 24-inch deep cabinet along the back wall.
Best for: Guys who want a dedicated game room with room to entertain 4 to 6 people comfortably.
Layout B: The Compact Entertainment Shed (10×12 = 120 sq ft)
If you’re working with a tighter footprint, the 10×12 layout still delivers a fully functional entertainment shed.
- Swap the pool table for a smaller air hockey table or a compact foosball unit.
- A wall-mounted TV takes the place of a media stand.
- A fold-down drop-leaf table serves as both a game surface and a dining area for pizza nights.
- Vertical storage tricks include pegboard on one wall and shelves above the door frame.
Best for: Smaller yards, tighter budgets, and guys who prioritize a TV and casual games over a full pool table.
Layout C: The Lounge-First Shed (16×20 = 320 sq ft)
This layout leans into comfort. A full sectional sofa faces a wall-mounted TV with a soundbar, complemented by a mini-fridge and a small wet bar occupying one corner.
The remaining floor space stays open for adding a ping pong table or a small office desk.
Best for: Guys with larger yards who want a multi-purpose backyard lounge shed that can evolve over time.
Layout D: The Workshop-Game Hybrid (12×20 = 240 sq ft)
This hybrid layout splits the shed down the middle: a game room in front and a workshop in back.
- The front half gets a TV, seating, and bar setup.
- The back half contains a workbench, tool storage, and a heavy-duty floor.
- A partial wall or open archway separates the zones for organization without closing off the space.
Best for: DIYers who want one structure that serves two purposes without feeling like a compromise.
| Layout | Dimensions | Square Footage | Key Feature | Estimated Cost |
|---|---|---|---|---|
| Classic Game Room | 12×16 | 192 sq ft | Pool table + bar | $10,000–$15,000 |
| Compact Entertainment | 10×12 | 120 sq ft | Fold-down table + wall TV | $7,000–$11,000 |
| Lounge-First | 16×20 | 320 sq ft | Sectional + open floor plan | $15,000–$22,000 |
| Workshop-Game Hybrid | 12×20 | 240 sq ft | Dual-zone split layout | $12,000–$18,000 |
Step Two: Nail the Foundation Before You Order Anything
Your shed plans mean nothing if the foundation sags, shifts, or traps moisture. Skip this step and you’ll be dealing with sticking doors and cracked drywall within two years.
- Concrete piers: The gold standard for man cave sheds.
- Gravel pads: Good for tighter budgets with some maintenance needed.
- Above-ground slab: A solid surface costing more, but giving reliability.
Rule of thumb: Whatever foundation you choose, it needs to sit at least 4 inches above surrounding grade to prevent water from pooling against your shed walls.
Step Three: Insulate Like You Mean It
A metal or vinyl shed without insulation is unusable for six months of the year. Fiberglass batts are a common choice with R-13 rating. Closed-cell spray foam is a higher-performing option.
- For the floor, rigid foam board under your subfloor adds R-5 per inch.
- Insulation should also be focused on the ceiling with at least R-30 for comfort.
Proper insulation is essential for a comfortable man cave using three to four seasons a year.
Step Four: Plan Your Electrical Before the Walls Close Up
This is where most DIY shed plans go wrong. Walk through your layout and mark every outlet location before closing up the walls.
- At least one outlet per 4 feet of wall space is necessary.
- Plan for circuit assignments for high-draw equipment.
You’ll need a licensed electrician for any work involving a sub-panel or dedicated circuit installation.
Step Five: Climate Control Without Breaking the Bank
A properly insulated space needs roughly 6,000 to 8,000 BTU for cooling, efficiently handled by a mini-split.
- A 9,000 BTU mini-split costs around $1,200 to $2,000.
- Window treatments can increase energy efficiency by adding R-2 to R-3 insulating value.
Step Six: Finishing Touches That Make It Feel Like a Real Room
The right finishes make a shed feel like a real room that you want to spend time in.
- Options include engineered hardwood or luxury vinyl plank for flooring.
- Add accent walls and layered lighting for atmosphere.
Don’t forget about sound treatment with acoustic panels or thick blankets!
Common Mistakes to Avoid With Man Cave Shed Plans
- Skipping the permit check: Most cities require permits for sheds over 120 square feet.
- Building without a site plan: Verify property lines, setbacks, and drainage.
- Ignoring drainage: Ensure water flows away from your shed.
- Underbuilding the foundation: A sturdy foundation is key to longevity.
- Rushing the insulation: Seal gaps properly to avoid cold spots.
FAQ: Man Cave Shed Plans
How much does it cost to build a man cave shed?
A basic 10×12 entertainment shed with insulation, electrical, and flooring typically costs $7,000 to $11,000. A larger 16×20 runs $15,000 to $22,000. DIY work can reduce costs by 30% to 50%, but electrical and structural work should be handled by licensed professionals.
Do I need a permit for a man cave shed?
Most municipalities require permits for detached structures over 120 square feet. Check with your local building department before starting.
What size man cave shed is comfortable for four people?
A 12×16 shed (192 square feet) comfortably seats four people with a pool table, bar, and seating area. A 10×12 space works for three people maximum.
Can I use a pre-built shed kit for a man cave?
Yes, but ensure the kit has proper framing for insulation. Look for kits with 2×4 or 2×6 wall framing.
How do I keep a man cave shed cool in summer?
Proper insulation, reflective roof coating, and mini-split air conditioning are effective. Add window treatments for additional cooling efficiency.
What’s the best flooring for a game room shed?
Luxury vinyl plank is the best choice for durability and comfort. Avoid carpet due to humidity risks.
Your Man Cave Shed Build Checklist
- Site assessment complete.
- Permits secured.
- Foundation planned and materials ordered.
- Layout finalized.
- Insulation R-values calculated.
- Electrical plan drawn.
- HVAC sizing confirmed.
- Finish materials selected.
- Budget set with 15% contingency.
Build it right, and you’ll have a backyard hangout that outlasts every trendy home renovation. The space is yours, the layout is yours, and the only rule that matters is that you actually use it.