
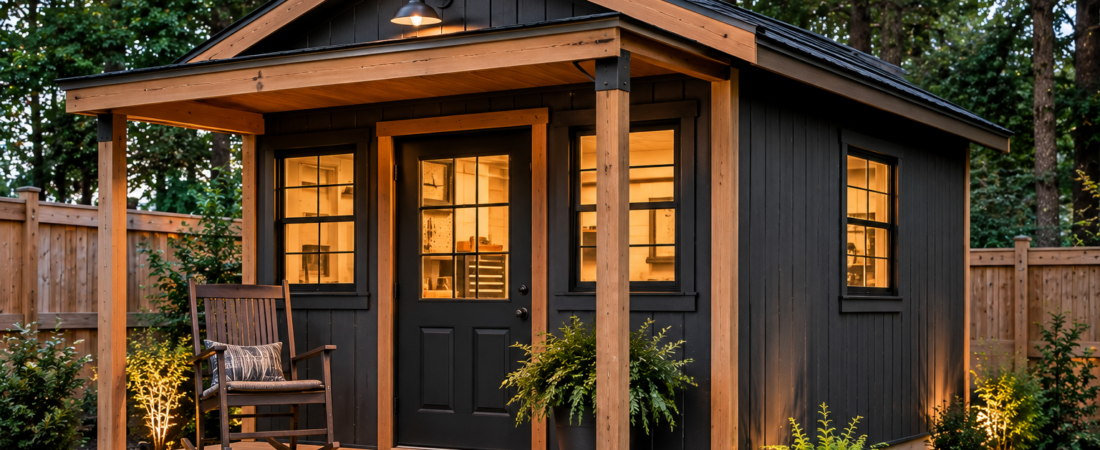
10×16 shed plans give you 160 square feet of usable space in a narrow footprint — perfect for small yards. Whether you need a storage building, workshop, or utility room, this layout fits where wider sheds can’t and still delivers serious functionality.
Why Do 10×16 Shed Plans Fit Where Nothing Else Will?
You’ve measured your backyard. The wide spots are taken — by a garden bed, a driveway apron, or the neighbor’s fence line. What’s left is a long, narrow strip running along the side of the house. That’s exactly where a 10×16 shed plan earns its keep.
Most people assume they need a wide footprint to get enough storage or workspace. A 12×16 or 16×20 sounds more impressive on paper. But those designs demand 192 to 320 square feet of clear land. If your yard doesn’t have that, you’re stuck choosing between a cramped cube shed and no shed at all.
A 10×16 storage building flips that problem. The 10-foot width still lets you walk comfortably down the center aisle. The 16-foot length gives you room to zone the interior — tools on one end, seasonal gear on the other, and a workbench along the side wall. You get the same usable square footage as a 12×12 shed but with a dramatically slimmer profile.
That’s the real advantage of slim shed plans: they solve a spatial problem without sacrificing function.
10×16 Shed Plans: Three Layouts That Actually Work
Not every 10×16 shed serves the same purpose. The interior arrangement changes everything — how you store, how you move, and whether the space feels usable or claustrophobic. Here are three proven configurations based on real-world builds.
Layout 1: The Dedicated Storage Building
This is the most common use case. You place heavy or bulky items along the side walls and keep the center aisle clear for wheelbarrow or cart access. Shelving runs the full 16-foot length on both sides at 12 to 14 inches deep — enough for paint cans, toolboxes, and bagged soil without blocking the walkway.
The back quarter of the shed — roughly the last 4 feet — becomes a deep-storage zone for items you access seasonally. Lawn equipment, holiday decorations, and spare hardware go in here. The front 12 feet stay open for everyday items you pull regularly.
Door placement matters. A single 36-inch door centered on the 10-foot end wall works for light use. But if you plan to roll a riding mower or large equipment bin inside, a 60-inch double door on the long side wall is worth the extra framing cost. You’ll thank yourself later.
Layout 2: The Workshop Shed Layout
Turn the same 160 square feet into a working shop and the priorities shift. A 4-foot-deep workbench along one long wall consumes 64 square feet but transforms the space. Pair it with a 2-foot tool wall on the opposite side and you still have a 4-foot central aisle — plenty of room to move between stations.
The rear 6 feet of the workshop becomes a parts and project zone. A pegboard wall holds hand tools within arm’s reach. A small bench grinder or drill press sits on a mobile cart that tucks under the workbench when not in use. This setup mirrors what professional woodshops do in half the floor space.
Lighting and ventilation also become critical. Two 4-foot LED fixtures and a 12-inch vent fan cost under $150 total and make the difference between a space you enjoy and one you avoid.
Layout 3: The Utility Room Shed
Not every 10×16 shed needs to store things. Some need to house things — a water heater, HVAC unit, laundry hookups, or a home gym corner. A utility room shed plan prioritizes clear floor space over shelving and focuses on climate control and access.
If you’re placing a tankless water heater or mini-split here, the 10-foot width gives you room for service clearance on all sides — typically 24 inches in front and 12 inches on the sides. The 16-foot length lets you stack secondary equipment along one wall without crowding the main unit.
Insulation and a proper vapor barrier matter more in this configuration. A non-temperature-controlled shed will freeze pipes and shorten appliance life. A conditioned utility room shed costs about $800 to $1,200 more to build but protects equipment worth thousands.
What Does It Cost to Build 10×16 Shed Plans?
Before you start cutting lumber, you need a realistic budget. Material costs vary by region and lumber prices fluctuate, but the ranges below reflect current national averages for a basic 10×16 structure with a standard gable roof and asphalt shingles.
| Build Type | Materials Cost | Foundation Required | Estimated Total |
|---|---|---|---|
| DIY — Basic Storage | $2,200 – $3,000 | Gravel pad or concrete pavers | $2,400 – $3,300 |
| DIY — Workshop Upgrade | $3,200 – $4,500 | Poured concrete slab (8″ thick) | $4,000 – $5,500 |
| DIY — Insulated Utility Room | $4,000 – $5,800 | Poured concrete slab with perimeter insulation | $5,000 – $7,000 |
| Professional Build (mid-grade) | Included in labor | Typically included | $8,000 – $14,000 |
| Professional Build (premium) | Included in labor | Typically included | $14,000 – $22,000 |
Foundation choice is the biggest cost variable. A gravel pad runs $300 to $600 for materials and a weekend of work. A poured concrete slab — the recommended base for a workshop shed layout — runs $1,800 to $3,000 installed or $900 to $1,400 in materials if you pour it yourself. Skipping a proper foundation is the fastest way to warp doors and rot framing within three to five years.
Roofing material also shifts the total. Asphalt shingles are the budget standard at $1.50 to $3.50 per square foot installed. Metal roofing costs $5 to $12 per square foot but lasts 40 years or more with zero maintenance. For a 10×16 shed, the roof area is roughly 190 square feet — a $400 to $1,500 difference depending on material choice.
What Are the Foundation Options for a 10×16 Storage Building?
Your foundation determines how long the shed lasts and how level your floors stay. A 10×16 structure weighs between 3,000 and 6,000 pounds once loaded. That’s not trivial, and settling or heaving will rack the frame and bind doors.
- Gravel pad (4 inches compacted):** Best for dry, well-drained soil. Costs $300 to $600. Requires a framed floor with cross-bracing. Viable in freeze-thaw zones if the pad is buried below the frost line or built on piers.
- Concrete pavers on compacted base:** A middle-ground option at $500 to $900. Pavers shift over time and aren’t ideal for heavy equipment but work fine for light storage use.
- Poured concrete slab (8 inches, rebar-reinforced):** The gold standard for a workshop shed layout or utility room shed. Costs $1,800 to $3,000 installed. Provides a level, durable floor that won’t shift. Include a vapor barrier under the pour if you plan to store moisture-sensitive items.
- Concrete pier foundation with treated sill beam:** Works on sloped or rocky sites where a full slab isn’t practical. Costs $800 to $1,500. Requires a robust floor frame with joists spaced at 16 inches on center and cross-bracing between them.
What Are the Permitting and Zoning Requirements Before You Build?
Most homeowners skip this step and regret it later. A 10×16 shed plan might seem simple, but local codes still apply — and violations show up when you sell the house.
Setback requirements vary by municipality but typically demand 5 to 10 feet from property lines and 10 to 15 feet from the primary structure. A 10×16 shed placed along a side yard easement can trigger a neighbor dispute or a code enforcement notice. Measure twice, build once.
Permit thresholds also differ. Many jurisdictions require a permit for any structure over 120 square feet. Your 10×16 at 160 square feet likely crosses that line. A permit usually costs $50 to $200 and takes one to three weeks for approval. The alternative — building without one — risks a stop-work order, a forced removal, or a title issue at sale.
HOA rules are a separate concern. Even if the city allows the shed, your HOA may restrict placement, roofing material, or exterior finish. Check covenants before ordering lumber.
How to Choose Roof and Exterior Options That Extend Shed Life
The roof takes the most abuse in a 10×16 shed plan. It sheds rain, blocks UV, and bears snow load in northern climates. Getting it right prevents the kind of rot that shortens a shed’s life by half.
For a 16-foot span, 2×6 rafters spaced at 24 inches on center with a 4/12 to 6/12 pitch are standard. Going to 2×8 rafters at 16 inches on center adds capacity for heavier snow loads and wider spacing between supports — useful if you plan to store tall items that touch the peak.
Roofing material recommendations by climate:
| Climate Zone | Recommended Roofing | Why It Works |
|---|---|---|
| Heavy snow (zones 5 and above) | Standing-seam metal, 24-gauge | Sheds snow efficiently; 40+ year lifespan |
| Hot and sunny (zones 7–10) | Algae-resistant asphalt shingles | Reflective granules reduce heat absorption |
| Moderate / mixed | Standard 3-tab or architectural shingles | Cost-effective; 20–30 year lifespan |
| Coastal / high humidity | Metal or synthetic slate | Resists salt corrosion and mold growth |
Siding choice affects both appearance and maintenance. T1-11 plywood is the budget standard at $1.50 to $3 per sheet — fast to install, easy to paint, and prone to warping if not sealed properly. Cedar or pine clapboard costs $3 to $6 per linear foot but resists rot better and ages gracefully. Vinyl siding runs $2 to $5 per square foot and requires zero painting but can crack under impact.
What Are the Interior Finishing Investments Worth It?
A bare framed shed works for storing garden hoses. A finished interior makes the space actually usable for years. Here’s where to spend and where to skip.
Worth it: Electrical — even a single circuit with two outlets and a light switch costs $150 to $300 in materials and pays for itself the first time you need to charge a tool battery or run a shop vac after dark. Worth it: Shelving — 3/4-inch plywood shelves on angle-iron brackets cost about $200 for the full 10×16 and organize everything far better than floor piles. Worth it: A door mat and threshold seal — keeps rain and debris out for under $30.
Skip: Drywall — adds cost, traps moisture, and peels in unconditioned spaces. Skip: Hardwood flooring — overkill for a storage building and expensive to replace if water gets in. Skip: Custom cabinetry — you can build the same storage for a third of the cost with off-the-shelf shelving units.
What Are the Common Mistakes to Avoid in 10×16 Shed Plans?
Even experienced builders make these errors on a first 10×16 project. Knowing what to avoid saves time, money, and frustration.
Undersized door openings: A 36-inch door sounds fine until you need to roll a 42-inch-wide lawnmower inside. Frame for at least a 48-inch door if the shed serves dual storage and equipment purposes.
Ignoring floor joist span ratings: 2×6 joists at 24 inches on center sag under heavy point loads. Use 2x8s at 16 inches on center for a 10-foot span, or add a center beam if you plan to store heavy items like a chest freezer or bulk feed bins.
Skipping flashing at the door header: Water runs down the interior wall and pools at the door frame. A simple piece of metal flashing above the header directs water outward and prevents rot at the most vulnerable point in the structure.
Overlooking ventilation: A sealed 160-square-foot box in direct sun can reach 140 degrees Fahrenheit inside during summer. Two 6-inch soffit vents and a 12-inch gable vent cost under $50 and keep the interior 20 to 30 degrees cooler.
Building without a level base: Even a half-inch slope across the 10-foot width causes doors to drag and shelves to lean. Use a 4-foot level and shim piers or grade the base until the frame sits truly level in both directions.
When Are 10×16 Shed Plans Not the Right Call?
A 10×16 shed plan is versatile, but it’s not universal. If you need to store a riding mower and have a workbench and want to walk through the back to a garden area, you’ll find the 10-foot width restrictive. A 12×16 or 12×20 gives you that side-by-side flexibility.
If your primary goal is bulk storage — firewood, compost bins, seasonal decor — a 10×20 or 12×24 might serve you better. The extra depth lets you stack items without sacrificing aisle width.
But if your constraint is yard space — a narrow side yard, a tight corner between the fence and house, or a lot where the HOA limits the footprint — the 10×16 is often the only shed size that fits. And as the layouts above show, it fits a surprising amount of utility into that footprint.
FAQ: 10×16 Shed Plans and Narrow Backyard Builds
Can I fit a workbench in a 10×16 shed?
Yes. A 2-foot-deep workbench along one 16-foot wall leaves an 8-foot central aisle and 4 feet against the opposite wall for shelving or a tool rack. This is a standard workshop shed layout that works well for light to medium woodworking or general projects.
Do I need a permit for a 10×16 shed?
Most jurisdictions require a permit for structures over 120 square feet, and your 10×16 at 160 square feet exceeds that threshold. Check with your local building department before breaking ground. Fines for unpermitted structures can exceed the permit cost by 10 to 20 times.
What’s the best foundation for a 10×16 storage building?
A poured concrete slab is the best long-term foundation for a 10×16 shed, especially if you plan workshop or utility use. It provides a level, durable surface that won’t shift. For budget builds on well-drained soil, a compacted gravel pad with a reinforced floor frame is a viable alternative.
How much does it cost to build a 10×16 shed yourself?
DIY material costs for a basic 10×16 storage shed range from $2,200 to $3,000. A workshop-grade build with electrical and upgraded flooring runs $3,200 to $4,500. Professional builds start around $8,000 and can exceed $14,000 for premium finishes.
Can a 10×16 shed hold a riding mower?
Yes, if you use a side-entry door that’s at least 48 inches wide. A standard 36-inch door won’t accommodate most riding mowers. Position the mower door on the long 16-foot wall for the widest entry angle and easiest access.
Is a 10×16 shed too narrow for two people to work comfortably?
It’s workable but tight. Two people can share a 16-foot workbench if they work at opposite ends, but the 10-foot width only allows one person to move freely at a time. If you frequently work with a partner, consider a 12×16 or wider plan instead.
How long does a 10×16 shed last?
A well-built 10×16 shed with a concrete foundation, metal or architectural shingle roof, and treated lumber framing lasts 20 to 30 years. Lower-quality builds on gravel bases with asphalt shingles typically need major repairs or replacement within 10 to 15 years.
Next Steps: Turning 10×16 Shed Plans Into Your Backyard Project
You now have the layout options, cost ranges, and pitfalls to avoid. The next move is yours.
If you’re ready to build, start by confirming your local setback and permit requirements. Then choose the layout that matches your primary use — storage, workshop, or utility — and select a foundation that fits your soil and budget. Order materials with a 10 percent waste allowance, and don’t skip the flashing and ventilation details. Those small steps separate a shed that lasts a decade from one that lasts thirty.
Need help narrowing down which layout fits your yard? Measure your available space, note any overhead obstructions like power lines or tree branches, and match those constraints to the three plans above. The right 10×16 shed plan isn’t about maximizing square footage — it’s about making every foot of it work for you.