
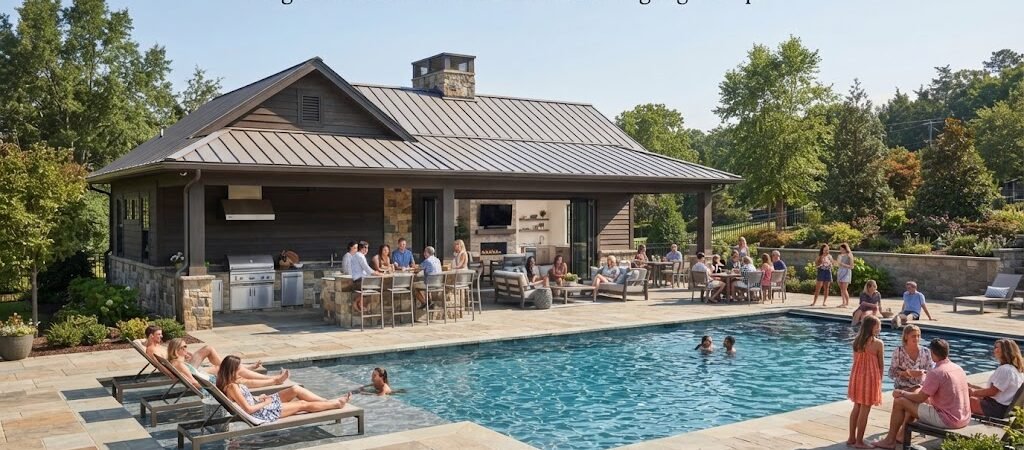
A large pool house can do much more than give guests a place to change clothes. With the right layout, it can become the main gathering spot in the backyard, with room for meals, drinks, games, storage, bathrooms, and shaded seating.
The challenge is getting the space right. A building that looks large on paper can feel crowded once you add a kitchen, bathroom, furniture, pool equipment, and a group of guests.
The best pool house and cabana plans start with how you expect to use the building, then organize the rooms around those needs.
Start With How You Entertain
Before choosing a size or floor plan, think about what actually happens around your pool.
Do you host large family gatherings? Have friends over for weekend meals? Spend long summer afternoons outside? Or do you want a pool house that can handle both casual days and bigger parties?
These questions affect the layout more than the overall square footage.
For example, a pool house used mainly for parties may need a large open room with direct access to the patio. A family-focused design may benefit more from a bathroom, changing room, storage, and a small kitchen.
For large groups, try to avoid creating a building where everyone has to pass through one small room to reach another. Open circulation makes a big difference when several people are moving around at once.

What Size Works for a Large Pool House?
There isn’t one perfect size for every property. The right dimensions depend on the number of guests, the rooms you want, your lot, and local requirements.
As a planning exercise, a building in the range of roughly 500 to 1,000 square feet can provide enough room for several useful zones without becoming a full second house. Larger designs can go beyond that when the property and project allow it.
Think in terms of zones instead of square footage alone.
A larger pool house might include:
- An open entertaining area
- A kitchen or serving area
- One or more bathrooms
- A changing room
- Pool and outdoor equipment storage
- A covered outdoor living area
- A lounge or game area
- Extra storage for towels, cushions, and outdoor supplies
You don’t need every feature. In fact, removing a room can sometimes make a large pool house work better.
Plan the Main Entertaining Area First
The main gathering space should usually be the heart of the building.
An open room works well because it can serve several purposes. One side might have a dining table, another could hold comfortable seating, and a third could be used for food and drinks.
For a large group, pay attention to the space between furniture. A room with plenty of furniture but poor circulation can feel smaller than it really is.
Large doors opening toward the pool area can also help connect the indoor and outdoor spaces. Depending on the design, sliding or folding doors can create a wide opening between the pool house and patio.
The goal isn’t simply to make the room bigger. It’s to make it easy for people to move, sit, eat, and gather without getting in each other’s way.
Consider a Pool House With a Kitchen
If you regularly entertain big groups, a kitchen or serving area can be one of the most useful additions.
It doesn’t have to be a full residential kitchen. A smaller setup may be enough for drinks, snacks, simple meals, and serving food brought from the main house.
The layout matters more than the number of cabinets.
Keep food preparation away from the main traffic path when possible. You don’t want people walking through the work area every time they enter from the pool.
An island or peninsula can sometimes create a useful boundary between the kitchen and gathering area. It can provide serving space while keeping the room visually open.
For more ideas on organizing kitchens, bathrooms, storage, and entertaining areas, reviewing pool house plans can help you compare layouts before settling on one design.
Add a Bathroom and Changing Space
A bathroom becomes especially useful when you’re hosting large groups.
It lets guests avoid walking through the main house with wet feet and makes the pool area more self-contained. A changing room can provide another practical benefit, especially for families and guests who spend the whole day outside.
The bathroom and changing room don’t necessarily need to be large. What matters is where they’re located.
Try placing these spaces where guests can reach them easily from the pool without walking through the main entertaining area. A small hall or separate entry can work well.
You may also want a dedicated place for towels, swimsuits, sunscreen, and other pool supplies. These small storage areas can make a big difference during busy gatherings.
Make Storage Part of the Plan
Large groups create a surprising amount of stuff.
Think about pool floats, outdoor cushions, umbrellas, folding chairs, games, towels, cleaning supplies, and seasonal equipment. If these items don’t have a home, they’ll quickly end up in the entertaining space.
Built-in cabinets can handle smaller items, while a dedicated storage room may be better for bulky equipment.
If your pool house will also hold mechanical equipment, keep that area separate from guest spaces where practical. Equipment access should be convenient for maintenance without requiring someone to walk through the main room.
Use Outdoor Space as an Extension of the Pool House
A large pool house doesn’t need to contain every activity indoors.
A covered patio, screened area, pergola, or outdoor kitchen can add valuable entertaining space without putting all of the functions inside the building.
This can also make the pool house feel larger. Guests can spread out between the indoor room, covered seating, patio, and pool deck.
Think about the path between these areas. A person carrying food from the kitchen to an outdoor dining table shouldn’t have to cross the entire building or weave around a crowded seating area.
Good outdoor circulation is part of the floor plan, even though it isn’t technically inside the building.
Choose a Layout That Keeps Guests Moving
For big gatherings, circulation deserves as much attention as room size.
An open plan is often a good starting point, but it isn’t the only option. A U-shaped or L-shaped arrangement can also work well by separating quieter areas from the main gathering space.
For example, the main room could face the pool, while the bathroom, changing room, and storage sit along one side. The kitchen could occupy the opposite side, leaving the center open for dining and conversation.
Before choosing from several different pool house layouts, imagine a typical busy day. Where do people enter? Where do wet guests go? Where does food come from? Where do people put towels? How does someone get to the bathroom without walking through a crowded dining area?
These simple questions often reveal whether a plan will work.
Think About Windows, Doors, and Shade
Large windows can make a pool house feel connected to the backyard, but placement matters.
Views toward the pool and patio are usually more useful than filling every wall with glass. You may also want windows positioned to bring in daylight without creating excessive glare or heat.
Doors should be sized and located around the way people will use the building. A wide opening toward the pool can make sense for an entertaining area, while a smaller separate entrance may work well for a bathroom or storage area.
Shade is just as important. Covered outdoor areas can provide a comfortable transition between the building and the pool deck, especially during the hottest part of the day.
Pick Materials That Fit Poolside Use
A pool house lives in a tougher environment than an ordinary interior room. Moisture, wet feet, outdoor dirt, and frequent use should influence your material choices.
Easy-to-clean flooring is often practical. Durable exterior finishes can also reduce maintenance, although the best choices depend on your climate and budget.
Don’t forget about the ceiling, walls, doors, and hardware. These details all have to work well in a space that may see more moisture and traffic than the average room in your home.
Your builder or local design professional can help match materials to the site’s weather, drainage, and construction requirements.
What About a Pool House With Sleeping Space?
Some large pool houses are designed to do more than support pool activities. If you’re considering a guest room or overnight space, the project starts moving closer to a detached guest house or small home.
That changes the planning priorities. You’ll need to think about privacy, sleeping space, living areas, bathroom placement, utilities, and local rules.
If this is the direction you’re considering, an ADU and small home blueprint guide can be useful for comparing small detached living layouts.
A cabin-style approach can also be appealing if you want the pool house to feel more like a backyard retreat. In that case, a cabin plans collection may provide ideas for combining comfortable indoor space with a simple recreational building.
Check the Site Before Finalizing a Plan
Even a great floor plan can become a poor fit if it doesn’t work with the property.
Look at the location of the pool, existing patio, main house, trees, slopes, drainage, utilities, and property boundaries. Think about where construction equipment will need to enter and how people will move between the house and pool area.
Local building and zoning requirements can also affect what you can build. Setbacks, height limits, electrical work, plumbing, drainage, and other requirements vary by location, so check with the appropriate local authorities and professionals before construction.
It’s much easier to adjust a plan on paper than after construction begins.
Choose the Plan Around the Gathering
The best large pool house isn’t necessarily the biggest one you can fit on the property.
A better approach is to decide what your guests need first. Give the main entertaining area enough room to breathe, put the bathroom and changing spaces in convenient locations, include storage from the start, and make the indoor and outdoor areas work together.
Then choose the dimensions that support those goals.
If you’re comparing layouts, features, and room arrangements, looking through pool house and cabana plans before making design decisions can give you a clearer idea of what works for your property and the way you entertain.
A well-planned pool house should make hosting easier, not give you another complicated space to manage. When the layout supports the way people actually use the backyard, even a large gathering can feel relaxed and comfortable.