
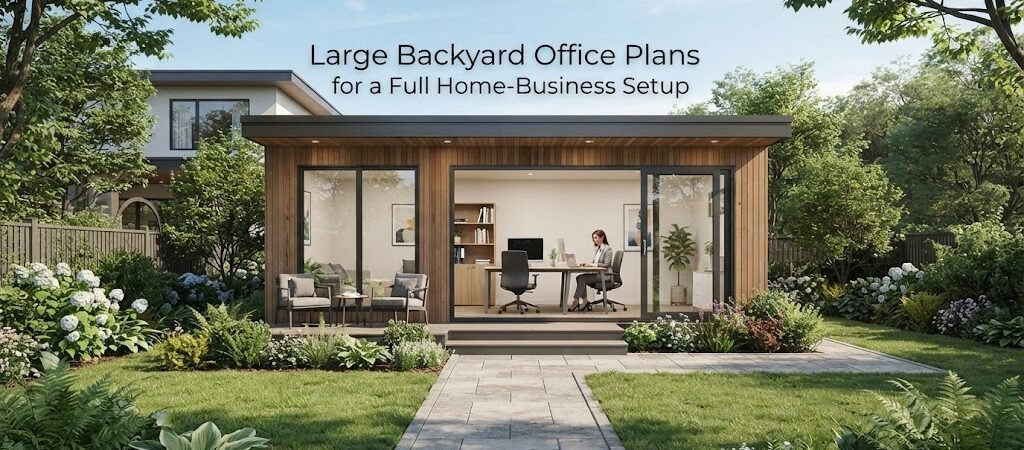
Large Backyard Office Plans for a Full Home-Business Setup
Running a full business from home means you need more than just a desk in the corner of a spare bedroom. You need room to focus, space to meet with clients, and area to store equipment and files. A large backyard office gives you the physical separation required to run a serious operation. It keeps your work life out of your living space and gives you a dedicated place to get things done.
Planning a big detached workspace takes more thought than building a simple storage shed. You have to think about layout, utilities, and how the building will function day after day. Here is what you need to know to plan a large backyard office for a complete home-business setup.

Figuring Out the Right Size and Layout
When we talk about a large backyard office, we are usually looking at 200 to 400 square feet or more. This size gives you the freedom to zone the space. A good plan separates the room into distinct areas.
You will want a deep work zone for your main desk and computers. This area needs the best natural light and the most privacy. Next, you need a meeting zone. If clients visit your home business, they need a comfortable place to sit that feels professional. Finally, include a storage and break zone. This is where you put filing cabinets, a small fridge, and extra supplies.
If you are planning a very large space, you might eventually want to add a small bathroom or a kitchenette to make it a true detached living area. Looking at an ADU and small home blueprint guide can help you think about plumbing and more complex layouts early in the planning process.
Designing for a Professional Business Environment
Your backyard office needs to look the part. If clients are walking through your yard to get to your workspace, the exterior matters just as much as the interior.
Think about the entry. A covered porch or a simple overhang keeps the rain off your clients and gives the building a welcoming feel. Large windows make the space feel open and professional, but you also need to think about privacy. Frosted glass or strategic landscaping can keep prying eyes out while still letting in plenty of sunlight.
Sometimes a large backyard building needs to look like a premium outdoor retreat rather than a basic utility shed. If you want your business space to feel like a high-end guest-friendly structure, checking out pool house and cabana plans can give you great ideas for premium exterior finishes, large windows, and inviting entryways.
Sound control is another big factor. If you are on phone calls all day, you need good insulation in the walls and ceiling. Upgrading to double-pane windows and adding solid core doors will keep your voice inside and block out yard noise.
Utilities and Year-Round Comfort
A large space costs more to heat and cool. Proper insulation is the most critical part of your build. You want to insulate the walls, floor, and roof to keep the temperature stable. This lowers your energy bills and keeps your equipment safe from extreme heat or cold.
Electrical needs for a full business setup go beyond a few outlets. You will need dedicated circuits for your computers, servers, and HVAC system. Plan for plenty of outlets along the walls and consider floor outlets if you have a large central desk setup.
Internet connectivity is just as important. Do not rely on a wireless signal pushing through the walls of your main house. Trench a hardwired ethernet line from your main router to the backyard office. This gives you the fast, stable connection a real business requires.
For heating and cooling, a mini-split system is usually the best choice for a detached building. It provides both heating and air conditioning without the need for bulky ductwork. Make sure you size the unit correctly for the square footage of your office.
Foundation and Site Placement
A large building needs a solid foundation. You cannot just set a heavy structure on bare dirt. A concrete slab is the most common choice for a large office. It provides a flat, stable, and dry floor. Pier and beam foundations are another option, especially if your yard has a slope or poor drainage.
Site placement is just as important as the foundation. You need to check your local setback rules. Most towns require detached structures to be a certain distance from the property line and the main house. You also need to think about the sun. Placing your main windows facing north or south will give you consistent light without the harsh glare of the afternoon sun.
Always check with your local building department before you start. Permits are almost always required for a large detached structure. They will also check your zoning rules to make sure a home business is allowed in your area.
Making the Space Flexible for the Future
Businesses change. You might hire an assistant, take on more inventory, or pivot to a different type of work. Your backyard office plan should be flexible enough to handle those shifts.
Open floor plans work best for this. Use furniture and rugs to define your zones instead of building permanent walls. This allows you to rearrange the space as your needs grow.
If you want the office to double as a weekend retreat or have a rustic, cozy vibe for creative work, borrowing ideas from a cabin plans collection can help you design a warm, inviting interior. Exposed beams, wood paneling, and large stone accents can make a large workspace feel much more comfortable.
Planning the Build
Choosing your materials will affect the look, cost, and timeline of your project. Traditional wood framing is the most common route. It is easy to insulate, modify, and finish. Metal building kits are another option. They go up quickly and require very little maintenance, but they can be trickier to insulate and finish on the inside.
You also need to decide if you will build it yourself or hire a contractor. A large office involves complex framing, roofing, electrical, and insulation work. If you do not have extensive construction experience, hiring a professional is the safest route. They will ensure the building is up to code and structurally sound.
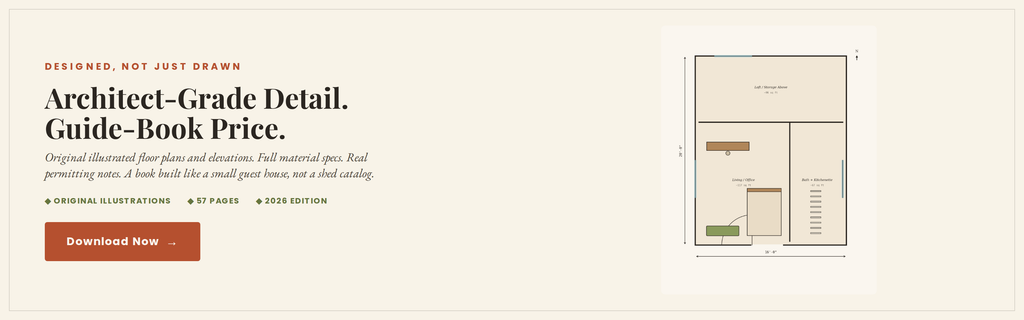
If you are looking at the big picture of your property and planning multiple structures or a broader residential layout, browsing a home plan collection can help you see how a large detached office fits into your overall property design.
Building a large backyard office is a major project, but it is one of the best investments you can make for your home business. It gives you a professional environment, keeps your work life separate, and adds real value to your property. Take your time with the plans, focus on the details, and build a space that will support your business for years to come.