
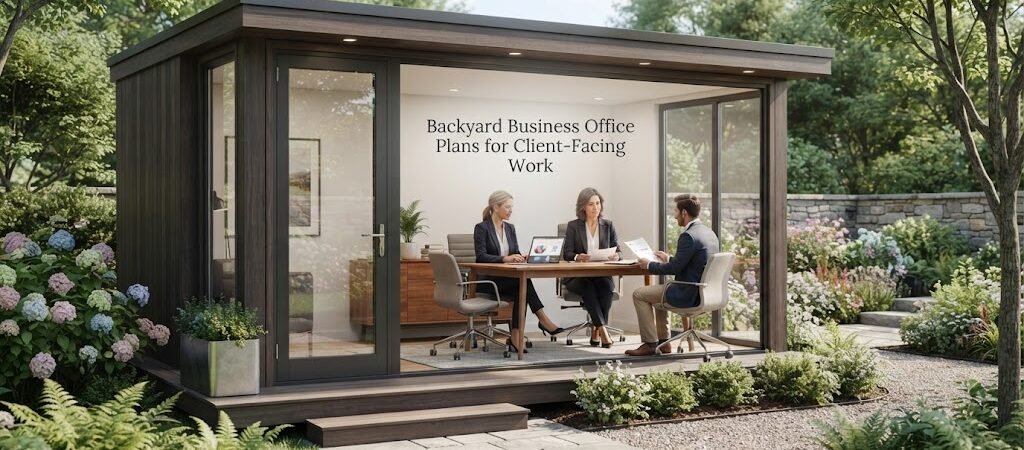
A backyard office can be a great fit for a business that involves regular client meetings, consultations, or professional calls. The key is to plan it as more than a quiet room with a desk. A client-facing office needs a comfortable entrance, a good place to meet, privacy, reliable utilities, and an exterior that feels like a natural part of the property.
The best backyard office plans balance those needs with the realities of a small detached building. You don’t need a huge structure. A well-planned office can make a small footprint feel professional and comfortable.
Start With the Client Experience
Before choosing a floor plan, think about what happens when a client arrives.
Will they walk through your house first? Ideally, no. A separate entrance lets clients come and go without crossing through your personal living space.
Think about the path from the driveway, sidewalk, or parking area to the office door. It should be easy to find and reasonably comfortable in wet, cold, or hot weather.
A small covered entry can also be useful. It gives someone a place to wait while you answer the door and keeps rain away from the entrance.
Inside, decide whether clients need a dedicated meeting area or only a comfortable chair across from your desk. A therapist, accountant, designer, consultant, or other professional may have very different needs.
The plan should reflect how you actually work.
How Big Should a Client-Facing Backyard Office Be?
There isn’t one perfect size for a business office. The right size depends on how many people use the space and what happens inside it.
A compact office may work well when most meetings happen online and clients rarely visit. A larger detached office makes more sense if you regularly meet with one or more people in person.
Instead of starting with square footage, lay out the furniture.
For example, mark the location of:
- Your main desk
- One or more client chairs
- A small meeting table, if needed
- Filing or storage cabinets
- Shelving
- Equipment such as a printer
- A clear path to the door
This quickly shows whether a plan has enough usable floor area.
Remember that walls, doors, windows, and built-in storage all affect usable space. A room can have enough total floor area but still feel cramped if the furniture and door swings aren’t planned well.
Office Layouts That Work Well for Clients
A simple desk-and-chair arrangement is often enough for a home-based business. But if clients regularly visit, consider separating the work area from the meeting area.
Desk Against the Wall
Placing the desk against a wall leaves the middle of the room open for a couple of guest chairs.
This is a practical choice for smaller offices. It also keeps computer equipment and paperwork in one defined work zone.
Desk Facing the Room
Another option is to position the desk so you can see the entrance. This can create a more traditional office feel and makes it easier to greet someone as they enter.
The downside is that the desk may take up more of the room’s central space.
Small Meeting Table
If your work involves longer discussions, a small table can be more comfortable than trying to conduct every meeting across a desk.
You don’t necessarily need a large conference table. A compact round or rectangular table with two to four chairs may be enough, depending on the work.
Give Clients Their Own Comfortable Space
A client-facing backyard office should feel like a place where someone can sit comfortably for a while.
That means paying attention to more than furniture.
Natural light can make a small room feel more open. Windows should also be placed with privacy in mind. A large window facing a neighboring property may not be ideal, even if it looks attractive from inside.
Window coverings can give you more control over privacy, glare, and afternoon sunlight.
Sound control matters, too. If you’re discussing financial information, legal matters, health-related information, or other private business details, think about how sound moves through the walls, windows, doors, and roof.
Good insulation can help with both temperature control and general sound reduction, although the exact performance depends on the entire wall and building assembly.
Plan the Door and Entry Carefully
The main door is especially important in a client-facing office.
A door that opens directly into a desk or chair can make the room feel awkward. Check the door swing on the plan before choosing it.
You should also consider accessibility needs, steps, pathways, and the approach to the building. Requirements can vary depending on your location and how the building is used, so check local rules before construction.
If clients visit during evening hours, exterior lighting near the entry is worth planning from the beginning. It can make the office easier to find and more comfortable to approach.
Don’t Forget Electrical and Internet Planning
A business office can have surprisingly high electrical needs.
Start by listing everything you expect to plug in:
- Computers and monitors
- Printers
- Chargers
- Desk lamps
- Heating and cooling equipment
- Network equipment
- Task lighting
- Specialized business equipment
Put outlets where the equipment will actually be used. It’s much easier to plan this before the walls are finished than to rely on extension cords later.
Internet access deserves the same attention. Depending on the property, you might use a wired connection, wireless networking, or another service. The best solution depends on the distance from the main house, site conditions, and available internet service.
If reliable connectivity is critical to your business, include it in the office plan rather than treating it as an afterthought.
Heating, Cooling, and Year-Round Comfort
A client-facing office should be comfortable in the seasons when you use it.
A small detached building can heat up or cool down differently from the main house. Insulation, air sealing, windows, shading, and the heating and cooling system all work together.
The right system depends on the building size, climate, insulation level, and local conditions. A small office may need a very different approach from a larger detached workspace.
Think about comfort at the desk and in the client seating area. A room can have a heating or cooling system and still have uncomfortable hot or cold spots if the layout and equipment aren’t considered together.
Storage Keeps the Office Professional
Client-facing spaces benefit from good storage because clutter becomes much more noticeable when other people are in the room.
Built-in cabinets, shelves, or a compact storage wall can keep files, office supplies, samples, and equipment organized.
Try to give frequently used items a dedicated place. You don’t want to use client seating or the meeting table as overflow storage.
Storage can also be used to divide different parts of the office. For example, a cabinet wall might separate a private work area from a small meeting zone without making the room feel closed off.
What About a Bathroom or Guest Space?
Not every backyard office needs a bathroom. If clients will only visit occasionally, walking to the main house may be perfectly practical.
The decision becomes more complicated if the office is intended to operate as a more independent space or may eventually include guest accommodations. Adding living or overnight space changes the planning questions, utilities, and local requirements.
If your idea is moving beyond a dedicated workspace toward a building that could include genuine guest space, an ADU and small home blueprint guide can be a useful resource for thinking through that larger type of project.
For a straightforward business office, though, keeping the plan focused can make construction simpler.
Choosing Materials and Exterior Design
A client-facing office doesn’t need to look fancy. It should simply look intentional.
Choose exterior materials that work with the main house and the surrounding property. Siding, roofing, windows, doors, and trim can make a small office look like a planned part of the property rather than an oversized shed dropped into the yard.
Inside, durable flooring and easy-to-clean finishes are practical choices when clients visit regularly.
If you prefer a warmer, more rustic look, you can borrow ideas from a cabin plans collection without turning the office into a cabin. Wood siding, simple roof forms, natural finishes, and large windows can work well in a backyard office when they’re adapted to the way you work.
Think About Future Flexibility
Business needs change.
Maybe you currently work alone but expect to hire an assistant. Maybe most meetings are online today but will become more frequent later. Or perhaps you want the building to remain useful if you eventually stop working from home.
A flexible floor plan can help.
Instead of filling every corner with permanent furniture, leave some open floor area where practical. Use movable tables and chairs where possible. Plan electrical outlets and lighting so the room can support more than one furniture arrangement.
This is also where broader backyard building plans can provide useful inspiration. If you’re considering a structure that may serve as an office now and another type of retreat or recreational space later, comparing pool house and cabana plans can help you see how different detached-building layouts organize shared and flexible spaces.
The goal isn’t to turn your office into a pool house. It’s simply to think about how a detached structure can remain useful as your needs change.
Check the Site Before Finalizing the Plan
A good floor plan still needs a good location.
Before construction, look at:
- Property lines and required setbacks
- Access for construction
- Drainage and ground conditions
- The path to the building
- Views from the office
- Privacy from neighbors
- Sun exposure
- Existing trees and landscaping
- Electrical and internet routes
Local zoning, building permits, setbacks, utility work, and electrical requirements vary by location. Check with the appropriate local authorities before committing to a plan or starting construction.
It can also help to mark the proposed building footprint in the yard. Walk around it and imagine where the door, windows, desk, and client seating will go. A plan can look great on paper but feel very different once you see its footprint on the actual site.
The Best Backyard Office Plan Fits the Business
A client-facing backyard office should support the way you meet, work, and welcome people.
Start with the client experience, then work backward into the floor plan. Make sure there is a practical entrance, enough room for the furniture you need, good privacy, reliable utilities, comfortable heating and cooling, and enough storage to keep the space organized.
You don’t need to make the office oversized or elaborate. A thoughtful layout and careful site planning usually matter more than adding features you won’t use.
If your project is starting to evolve into a flexible detached building with more than one purpose, exploring flexible backyard building plans can be a helpful next step before you settle on a final layout.