
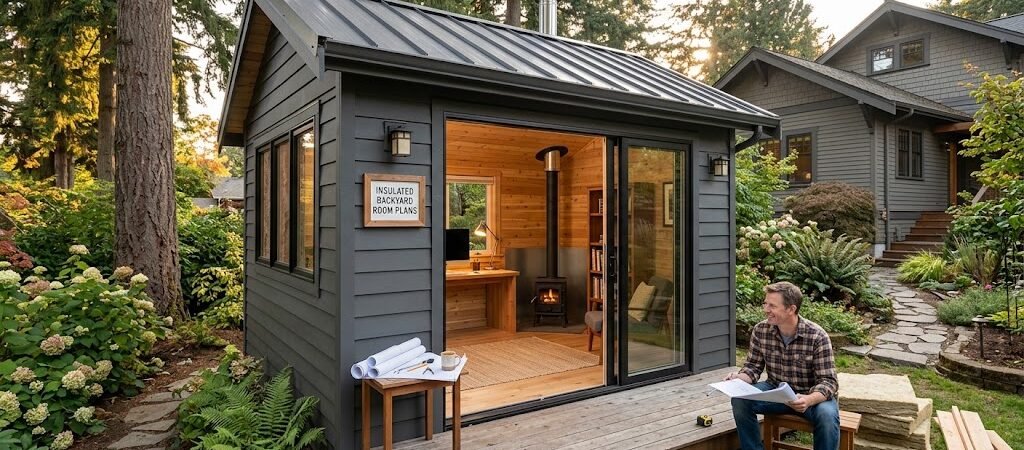
Insulated shed plans convert a standard backyard shed into a climate-controlled room you can use year-round. The average 12×16 insulated shed costs $8,000–$15,000 to build, with R-13 wall insulation and R-19 ceiling insulation delivering the best comfort-to-cost ratio for most climates.
You’ve probably stood in your current shed in the dead of July, sweat dripping down your neck, wondering why you ever thought a 10×12 wooden box was going to work as a real workspace. Or maybe it was January, and your tools were so cold they hurt to touch. That frustration is exactly why insulated shed plans exist—and why they’re worth every extra dollar.
The difference between a storage shed and an insulated shed isn’t just comfort. It’s about protecting your investment in tools, materials, and equipment from temperature swings that warp wood, crack adhesives, and shorten the life of everything you store inside. Let’s talk about how to build it right without blowing your budget.
How Much Does an Insulated Shed Actually Cost?
Before you draw a single line on graph paper, you need real numbers. Here’s what insulated shed plans typically run in 2024–2025, broken down by size and insulation level.
| Shed Size | Basic Insulation (R-11) | Full Insulation (R-13 walls / R-19 ceiling) | Premium (R-15 walls / R-30 ceiling + vapor barrier) |
|---|---|---|---|
| 8×10 (80 sq ft) | $1,800–$2,800 | $2,500–$4,200 | $3,800–$5,500 |
| 10×12 (120 sq ft) | $2,500–$4,000 | $3,800–$6,500 | $5,500–$8,500 |
| 12×16 (192 sq ft) | $3,500–$5,500 | $5,500–$9,500 | $8,000–$14,000 |
| 16×20 (320 sq ft) | $5,500–$9,000 | $9,000–$16,000 | $14,000–$24,000 |
These figures assume you’re doing the labor yourself. Add a contractor and you’re looking at 1.5× to 2× these numbers. The premium insulation tier isn’t just marketing—it matters if you’re building a four-season workshop where temperature stability protects sensitive equipment like 3D printers, laser cutters, or audio recording gear.
The Hidden Cost Most People Miss
Here’s something you won’t find in most insulated shed plans: the cost of a proper foundation. An insulated shed is heavier than a standard shed. The added weight of insulation, drywall, and any HVAC equipment means you can’t just slap it on a gravel pad and call it done. A poured concrete slab for a 12×16 shed runs $2,500–$4,500. Piers with a wood frame platform come in at $800–$1,800. Skip this step and you’ll deal with floor sag, insulation compression, and moisture wicking into your walls within two years.
Insulation Materials Compared: What Actually Works
Your insulation choice determines whether that insulated office shed stays comfortable or becomes a seasonal sauna. Each material has trade-offs around R-value per inch, cost, moisture resistance, and installation complexity.
| Material | R-Value per Inch | Cost per Sq Ft | Moisture Resistance | Best For |
|---|---|---|---|---|
| Fiberglass batts | R-3.1–3.5 | $0.75–$1.50 | Poor (absorbs water) | Budget builds, dry climates |
| Spray foam (open-cell) | R-3.5–3.7 | $1.50–$2.50 | Excellent (seals gaps) | Climate controlled shed, humid regions |
| Spray foam (closed-cell) | R-6–6.5 | $3.00–$4.50 | Excellent (acts as vapor barrier) | Four season workshop, extreme climates |
| Rigid foam board | R-4–5 | $1.00–$2.00 | Excellent (impervious to water) | Interior wall lining, retrofit projects |
| Reflective foil | R-1–2 | $0.50–$1.00 | Good | Supplemental layer, hot climate zones |
Here’s a practical tip most plan guides skip: combine materials. Use rigid foam board on the interior face of your walls (where it acts as a thermal break and moisture barrier), then fill the stud cavities with fiberglass batts. This hybrid approach gets you R-15 to R-18 in your walls for roughly the same price as spray foam alone, and it’s something you can install yourself over a weekend.
Designing Your Insulated Shed Layout
The best insulated shed plans start with how you actually use the space. A comfortable backyard room that works as a home office needs different features than a four-season workshop storing temperature-sensitive equipment. Let’s break down the most common configurations.
The Insulated Office Shed
A 10×12 insulated office shed is the sweet spot for most homeowners. At 120 square feet, it fits on a standard residential lot without triggering major permitting in most jurisdictions. Key design elements:
- Two double-hung windows (minimum 6 sq ft of natural light per code)
- R-13 walls with R-19 ceiling
- Dedicated 20-amp circuit for outlets and lighting
- Ventilated soffit or gable vents to prevent condensation
- Mini-split HVAC unit (9,000–12,000 BTU) rather than extending home HVAC
The mini-split approach saves you $2,000–$4,000 compared to running ductwork from your house. A ductless mini-split also gives you zoned heating and cooling, which matters when your office shed sits in partial shade versus full sun throughout the day.
The Four Season Workshop
Workshops need more than just warmth. They need space for workbenches, tool storage, and often heavy-duty electrical. A 12×16 four-season workshop plan should include:
- 6-foot-wide door for equipment access (standard 36-inch doors won’t cut it)
- 40-amp service panel for welders, table saws, and dust collection
- Concrete floor with epoxy coating (insulation goes under the slab, not on top)
- R-19 walls and R-30 ceiling if you’re in a cold climate zone
- Overhead storage lofts to maximize floor space
For the floor insulation, here’s the insight most builders miss: put the rigid foam board under your concrete slab, not between joists above it. This prevents thermal bridging through the slab edge and keeps your floor from feeling like an ice rink in winter. The EPA’s guidelines on residential energy efficiency note that floor insulation placement significantly impacts heating loads—something you can read more about through EPA energy efficiency resources for home improvements.
Permits, Codes, and What You Can’t Skip
Insulated shed plans that ignore local building codes will cost you more in the long run. Here’s what typically triggers a permit requirement:
- Any structure over 200 square feet in most jurisdictions
- Structures with permanent electrical or plumbing
- Buildings intended as habitable space (this includes insulated office sheds in some areas)
- Structures within 3–10 feet of property lines, depending on your zone
Even if your shed falls under the 120-square-foot exemption in your area, adding insulation and a mini-split may push it into permitting territory. Call your local building department before you buy lumber. A $50 permit is infinitely cheaper than tearing down a finished wall because you skipped the inspection.
Moisture and Ventilation: The Silent Killers
Insulation without proper moisture management is just expensive firewood waiting to happen. Here’s the physics: warm, moist air from inside your shed hits a cold wall surface and condenses. That moisture sits in your fiberglass batts, rots your studs, and grows mold. It happens every time you heat the space, and it happens faster than you’d think.
The solution involves three layers of defense:
Vapor barrier on the warm side. In cold climates, this means 6-mil polyethylene sheeting on the interior face of your walls, with all seams taped. In hot humid climates, the vapor barrier goes on the exterior side to prevent outdoor moisture from penetrating inward.
Passive ventilation. Even an insulated office shed needs air exchange. Install soffit vents paired with ridge vents or gable vents. A 12×16 shed needs at least 1.5 square feet of net free vent area to meet basic building science principles.
Active dehumidification when needed. If your shed will sit unheated for days at a time (common for a four-season workshop you only use on weekends), a small $150–$250 dehumidifier running on a timer prevents the condensation cycle before it starts.
Electrical and HVAC: Making It Actually Comfortable
A comfortable backyard room isn’t comfortable without proper electrical infrastructure. Here’s what your insulated shed plans should account for:
Lighting: LED panels or strip lighting on a dimmer circuit. A 120-square-foot space needs roughly 1,200–1,500 lumens for general use, more if you’re doing detailed work. Plan for at least two circuits so one failure doesn’t leave you in the dark.
Outlets: Minimum four GFCI-protected outlets in a 10×12 space, six in a 12×16. Place them at 18 inches above the floor per code, and include one near the ceiling for seasonal decorations or a fan.
Heating and cooling: A 12×16 insulated space in a moderate climate needs roughly 6,000–8,000 BTU for cooling and a similarly sized heat pump for heating. In extreme climates (zones 5 and below), bump that to 12,000 BTU. Don’t oversize—the goal is maintaining temperature, not conditioning air rapidly.
Cost-Saving Tips That Actually Move the Needle
Most insulated shed plans will push you toward expensive materials and professional installation. Here’s how to cut costs without cutting corners:
Buy insulation remnants. Many suppliers sell cut-down batts and foam board at 40–60% off. A 12×16 shed needs roughly 200 square feet of wall insulation and 200 square feet of ceiling insulation. You can often find these quantities in remnant bins at your local building supply store.
Use what you already have. If you have leftover rigid foam from a previous project, it works perfectly as an interior thermal break. Even scrap pieces of plywood with foil backing can serve as a radiant barrier in the attic space.
Delay the finish. Drywall isn’t mandatory. T1-11 cedar siding on the interior gives you a finished look, adds R-1 to R-2 of thermal resistance, and costs about $1.50 per square foot installed versus $0.80 for drywall plus trim and paint. For a workshop, the durability advantage is worth the premium.
Phase your build. Start with the shell, insulation, and basic electrical. Add the mini-split, finished interior, and any luxury features after you’ve used the space for a season and know exactly what you need. This approach saved one builder I know $3,200 by eliminating an oversized HVAC unit he initially specified.
FAQ: Insulated Shed Plans
How thick should insulation be in a shed?
For a climate-controlled shed in a moderate climate, R-13 walls and R-19 ceiling is the standard. In colder zones (5 and below), upgrade to R-15 walls and R-30 ceiling. The ceiling always needs more insulation than the walls because heat rises and an uninsulated roof is where you lose the most energy.
Can you use a shed as a year-round office?
Absolutely. An insulated office shed becomes a comfortable year-round workspace when it has proper insulation (R-13 minimum), a vapor barrier, adequate ventilation, and a dedicated HVAC source. The key is treating it like a room in your house, not a shed with a heater.
Do insulated sheds need a foundation?
Yes. Any insulated shed plan should include a proper foundation. A gravel pad works for basic storage sheds, but an insulated structure needs either a concrete slab or a raised pier foundation. The foundation supports the added weight of insulation and prevents moisture from wicking into your walls from the ground.
How long does it take to build an insulated shed?
A 12×16 insulated shed takes approximately 3–5 weekends for a competent DIY builder. The framing and weather barrier take one weekend, insulation and vapor barrier take another, and electrical plus interior finishing takes 2–3 more weekends depending on your skill level. Plan for 80–120 total hours.
Is spray foam worth the extra cost?
For a four-season workshop or climate-controlled shed in a humid or extreme climate, closed-cell spray foam is worth the premium. It provides R-6 per inch, acts as its own vapor barrier, and seals every gap that fiberglass misses. For a budget insulated office shed in a mild climate, fiberglass or rigid foam board delivers 90% of the performance at half the cost.
What’s the difference between an insulated shed and a garden shed?
A garden shed is designed for tool and equipment storage with minimal weather protection. An insulated shed includes thermal barriers, vapor management, and often electrical and HVAC systems to maintain a stable interior temperature. The construction is fundamentally different—a garden shed might have vented walls and an unsealed roof, while an insulated shed is treated as a conditioned or semi-conditioned space.
Start Building Your Year-Round Space
Insulated shed plans aren’t about building a fancier storage box. They’re about reclaiming square footage in your backyard that you’ve been leaving empty because the seasons made it unusable. Whether you’re after an insulated office shed for remote work, a four-season workshop for your hobbies, or just a comfortable backyard room that doesn’t feel like a dungeon in January, the investment pays for itself in functionality.
Start with your climate zone, pick your insulation strategy, and get the foundation right. Everything else—electrical, HVAC, interior finish—builds on that. The difference between a shed that lasts five years and one that lasts fifty is almost always what happened during the first build. Plan it properly, save where you can, and spend where it counts.
Ready to start? Grab a tape measure, check your local building department’s requirements, and sketch out your first insulated shed plan. Your future self will thank you when you’re working in there in February.