
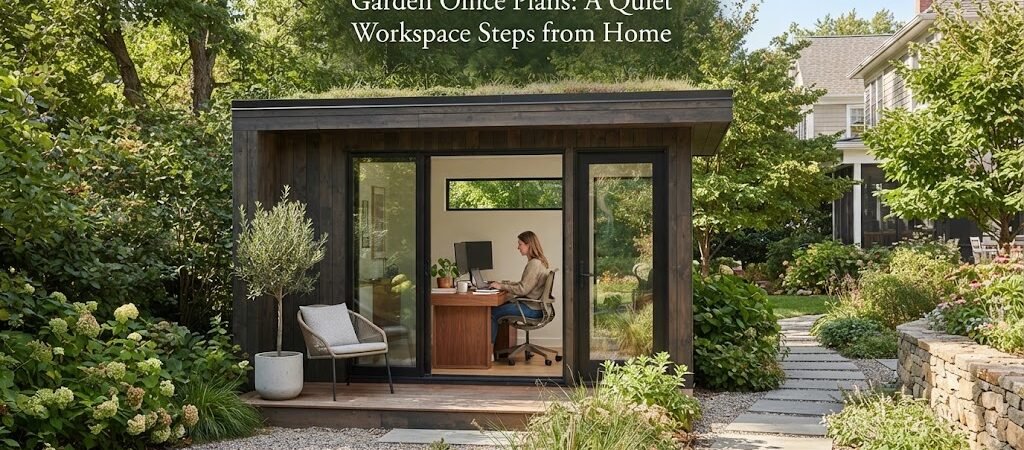
Garden Office Plans: A Quiet Workspace Steps from Home
Working from the kitchen table gets old fast. You need a quiet spot to focus. A garden office gives you that separation. But building one takes more than just dropping a shed in the yard. Good garden office plans balance size, light, and insulation to create a real workspace. Here is what goes into planning a detached office that actually works for your daily routine.
Choosing the Right Size and Layout
The biggest mistake people make is building too small. A 6 by 8 foot space feels cramped once you add a desk, chair, and bookshelf. Aim for at least 10 by 12 feet if you have the yard space. This gives you room for a proper desk, some storage, and a comfortable walking path.

Think about where your desk goes. You want it near a window for natural light, but not directly facing the glare. Put storage along the back or side walls. Keep the center of the room open so it feels bigger than it is.
Since you want a quiet workspace, think about sound. Placing the office away from the street or a noisy air conditioning unit helps. Inside, use a solid core door and add extra insulation in the walls if you plan to share the space with someone else later.
Making It Comfortable All Year
A garden office needs to handle summer heat and winter cold. Standard shed walls will not cut it. You need proper insulation in the walls, floor, and roof. This keeps your heating and cooling costs down and stops the room from feeling like an oven in July.
Windows are just as important. Large windows make the space feel open and connect you to the garden. Just make sure they are double pane to keep the temperature stable and reduce outside noise.
For heating and cooling, a small mini split system works best. It heats and cools efficiently without taking up floor space. Do not rely only on overhead lights, either. Plan your electrical layout to include task lighting right over your desk to reduce eye strain during long workdays.
Planning for Utilities and Internet
You cannot work if the power keeps dropping or the internet lags. Plan your electrical needs early. Figure out how many outlets you need for your computer, monitors, lamps, and phone chargers. Put them exactly where you need them so you are not running extension cords across the floor.
Internet is critical. A hardwired ethernet connection is always more reliable than Wi-Fi for a detached building. If running a cable underground is too hard, look into high quality wireless bridges that beam the signal from your main house.
Thinking About Future Flexibility
Sometimes a quiet workspace evolves into something else. You might want to use the building for weekend guests or a relaxation area later on.
If you want a structure that can easily shift from a strict office to a multipurpose backyard retreat, looking at pool house and cabana plans can give you great ideas for flexible layouts. These designs often include covered porches or open flow spaces that work well for both working and unwinding.
You might also want the building to feel like a natural extension of the garden. A rustic look can make the space feel more like a peaceful getaway. Browsing a cabin plans collection can help you pick up ideas for natural wood siding, exposed beams, and cozy exterior details that blend right into the trees.
Adding Plumbing and Guest Features
If you decide you want to add a small bathroom or a kitchenette, the planning changes quite a bit. You will need to trench for water and sewer lines, which adds to the cost and complexity.
When an office starts looking more like a detached living space, an ADU and small home blueprint guide becomes a really useful tool. It helps you figure out how to fit plumbing, small appliances, and sleeping areas into a compact footprint without making the building feel cluttered.
Foundations, Permits, and Placement
Where you put the office matters just as much as how you build it. Pick a spot that gets good morning light but has some afternoon shade. Make sure it is easy to walk to from your main door, even in the rain. Clear away any overhanging branches and level the ground before you start building.
For the foundation, concrete piers are usually the easiest and cheapest option for a garden office. They keep the wood floor off the damp ground. A concrete slab is great if you want a perfectly level floor, but it costs more and requires more site prep.
Always check your local building rules before you start digging. Setback requirements, height limits, and permit needs vary a lot by town. A quick call to your local building department can save you a lot of headaches later.
Looking at the Bigger Picture

Building a detached workspace is a great project, but it also changes how your whole yard functions. You might find that adding this one structure makes you rethink your landscaping, your fencing, or even your main house layout.
If you are looking at how the garden office fits into a larger property upgrade, exploring a home plan collection can help you visualize the whole setup. It is helpful to see how detached structures work together with the main house to create a complete, functional property.
A garden office is a fantastic way to separate your work life from your home life. Take your time with the plans. Focus on good insulation, plenty of natural light, and a layout that fits how you actually work. Once you get the basics right, you will have a quiet, productive space just steps from your back door.