
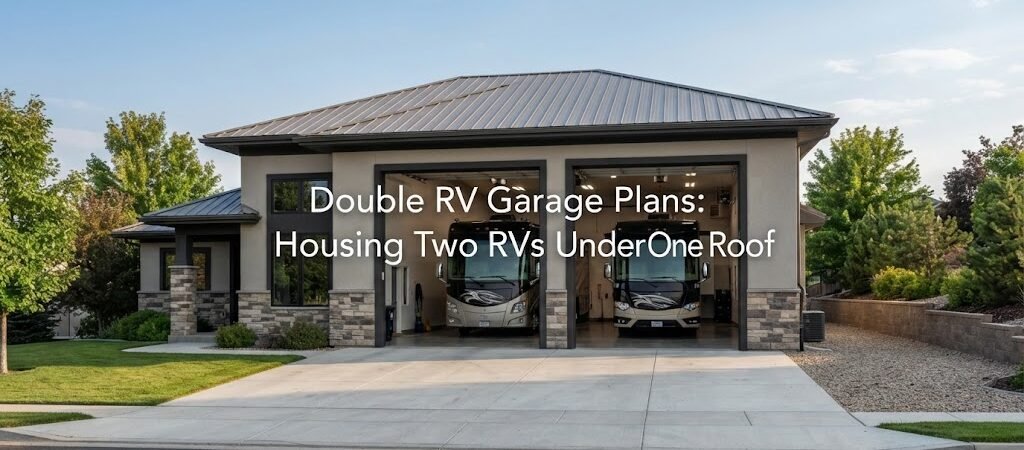
Double RV Garage Plans: Housing Two RVs Under One Roof
If you own two RVs, you already know the headaches of storing them outside. Sun damage, hail, tree sap, and the constant battle with weather take a real toll on expensive rigs. A double RV garage solves that problem by putting both vehicles under one roof. But before you start pouring concrete, there are some important decisions to make about size, layout, and how you actually build the thing.
Figuring Out the Right Size
The first question is always how big the building needs to be. RVs vary wildly in length and height, so there’s no single answer that fits everyone. A Class A motorhome can stretch past 40 feet and stand over 12 feet tall. A travel trailer might be shorter but still needs plenty of clearance. A fifth wheel sits somewhere in the middle.
For two RVs parked side by side, you’ll typically need a building that’s at least 40 to 50 feet wide. Length depends on your longest rig, but 45 to 60 feet is a common range. That gives you room to park, walk around the vehicles, and open slide outs if needed.
Height is where a lot of people get surprised. Most standard garages top out around 10 to 12 feet at the eave. That won’t cut it for most RVs. You’ll likely need 14 to 16 feet of eave height, and possibly more if your RV has roof-mounted air conditioning units or a satellite dish sticking up.

Layout Options That Actually Work
Side by side is the most popular layout for a two RV garage, and for good reason. Both vehicles are easy to access, and you don’t have to move one to get to the other. The tradeoff is width. A 50-foot-wide building is a big structure, and it needs to be engineered to handle that open span.
A tandem layout puts one RV behind the other in a longer, narrower building. This can work well if your lot is long and narrow, but it means the back RV is harder to get in and out. You’d need to pull the front one out first every time you want to use the rear rig. That gets old fast.
Some people go with an L-shaped or offset design, especially if they want to combine RV storage with a workshop or extra storage space. This takes more planning but can be a smart use of an irregular lot.
Before locking in a layout, browsing through different pole barn plans can help you visualize how the space might come together on your property.
Choosing a Construction Method
You have a few realistic options for building a structure this large.
Pole barn construction is one of the most popular choices for RV storage. It’s fast to build, cost-effective for wide open spans, and doesn’t require a full perimeter foundation. The posts go straight into the ground or onto concrete piers, and the framing goes up quickly from there. For a building that’s mostly open space with big doors, pole barns make a lot of sense.
Metal buildings are another strong option. Pre-engineered steel frames can handle wide clear spans without interior columns, which is exactly what you want when parking large vehicles. They’re durable and relatively low maintenance, though they can feel a bit industrial if you’re building close to your house.
Traditional stick framing works too, but it tends to cost more at this scale and takes longer to build. It’s a better fit if you want the garage to match an existing home’s look.
Doors and Access
The doors on a double RV garage are a bigger deal than most people realize. You need openings tall and wide enough to clear your largest rig with room to spare. A good rule of thumb is to add at least two feet of width and one to two feet of height beyond the RV’s actual dimensions. That gives you a margin for error when backing in, especially on a windy day.
Overhead roll-up doors are the most common choice. They’re reliable and available in large sizes. Some people prefer bi-fold doors for very tall openings, since they don’t require as much headroom inside the building to operate.
If you’re going side by side, you’ll want two separate doors rather than one massive opening. It’s easier to seal, easier to operate, and you won’t expose both RVs to the weather every time you need to grab one.
Planning for More Than Just Parking
A lot of folks who build a double RV garage end up wishing they’d made it a little bigger. Once you have the structure up, it’s tempting to use the extra space for lawn equipment, a workbench, camping gear, or seasonal storage.
If you think you might want a workshop area or storage room, plan for it now. Adding 10 or 15 feet to the length of the building is much cheaper during construction than trying to expand later. You can frame in a partition wall, add a man door, and run electricity to that section without much trouble.
Looking at garage and workshop blueprints can give you ideas for combining vehicle storage with functional workspace in a single building.
Site Prep and Foundation Basics
A building this size needs a solid, level site. You’ll want to clear and grade the area before anything else happens. Good drainage matters a lot. Water pooling around the foundation or under the slab will cause problems down the road, especially in freeze-thaw climates.
Most double RV garages sit on a concrete slab. The slab needs to be thick enough to handle the weight of two heavy vehicles. RVs can weigh a lot more than a standard pickup truck, so a basic residential slab may not be enough. Talk to your builder or engineer about reinforcing the slab in the parking areas.
You’ll also need to think about access. Make sure your driveway or approach is wide enough for both RVs to enter and exit comfortably. A tight turn into a narrow door is a recipe for scratched fiberglass and a bad afternoon.
Permits and Local Rules
Before you get too far into planning, check with your local building department. A structure this large will almost certainly require a permit, and your area may have specific rules about setbacks, height limits, and how close you can build to property lines.
Some rural areas are more relaxed about outbuildings, but don’t assume that. Zoning rules vary a lot from one county to the next. Getting a permit sorted out early saves you from expensive surprises later.
If you’re considering a larger project that might include living quarters alongside your RV storage, checking out a barndominium planning guide could help you think through the possibilities.

Getting Started on Your Build
A double RV garage is a big project, but it’s one of the most practical structures you can put on your property. It protects a major investment, frees up yard space, and gives you room to grow.
The key is to plan carefully before you break ground. Know your RV dimensions, pick a layout that fits your lot, choose a building method that matches your budget, and don’t skimp on door size or slab thickness.
When you’re ready to move from ideas to actual plans, exploring a full building plan collection is a smart next step. Seeing real layouts and dimensions on paper makes it a lot easier to figure out what will work for your situation.