
Latest posts
-
28×36 Cabin Plans With Loft: Maximize Your Space
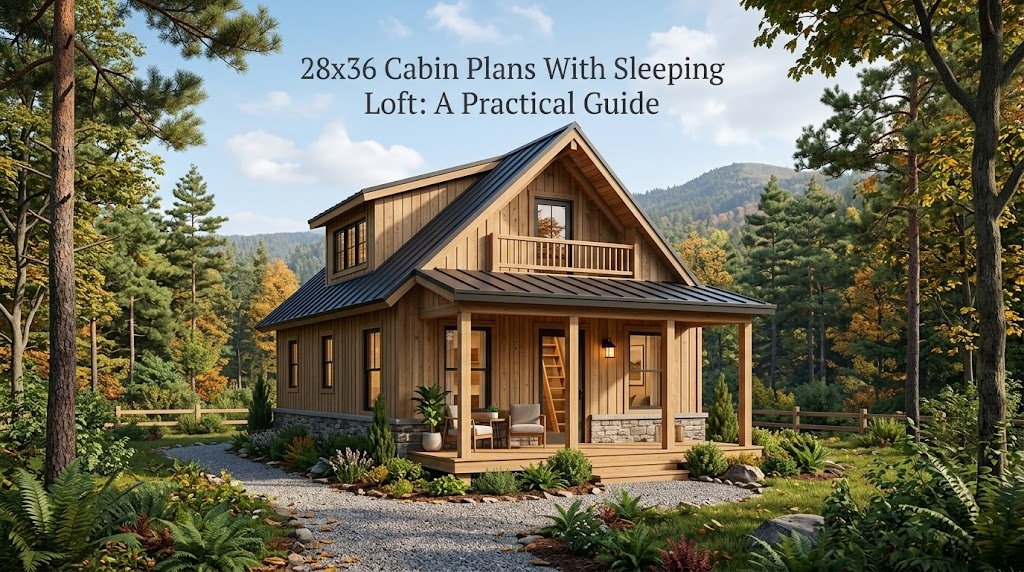
Explore detailed 28×36 cabin plans with sleeping lofts, offering practical insights for your design decisions and construction strategies.
-
18×24 Cabin Plans with Dogtrot Breezeway for Smart Living
Explore detailed 18×24 cabin plans featuring a dogtrot breezeway, ideal for efficient layouts and outdoor living. Learn about dimensions, design options, and considerations.
-
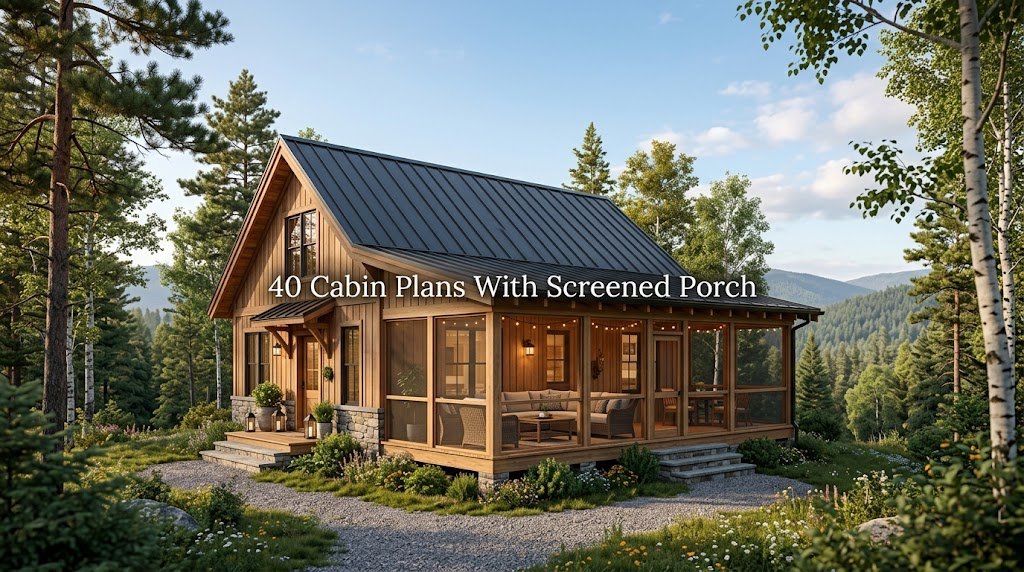
40 Cabin Plans Featuring Screened Porches
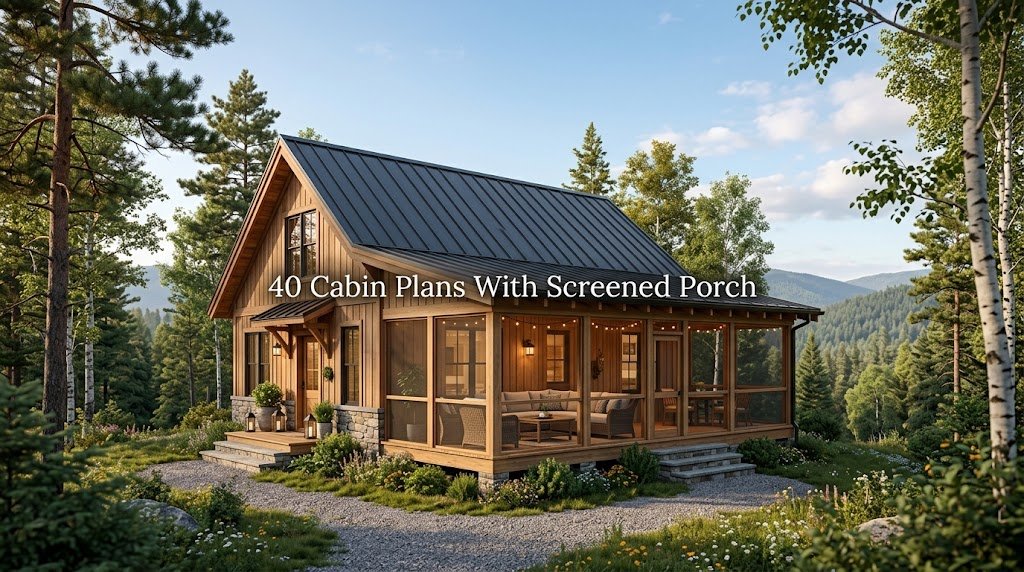
Explore 40 unique cabin plans featuring screened porches, perfect for outdoor relaxation. Learn layout options, costs, and design tips.
-
30×30 Cabin Plans With Covered Deck: Your Ideal Design
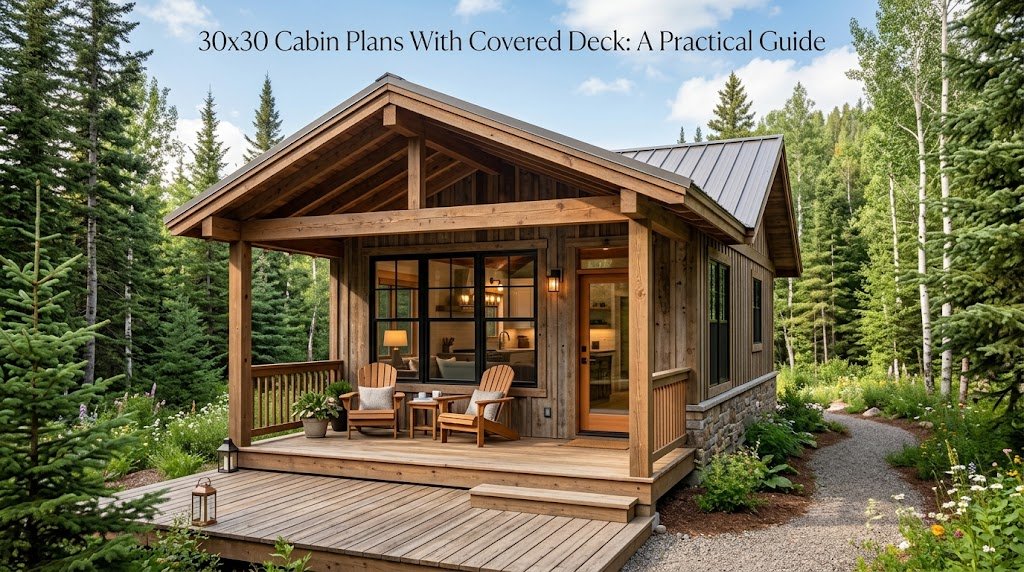
Explore 30×30 cabin plans with covered decks, featuring practical layouts and cost-saving tips for your dream cabin design.
-
20×24 Cabin Plans: Create Your Perfect Wood Stove Nook
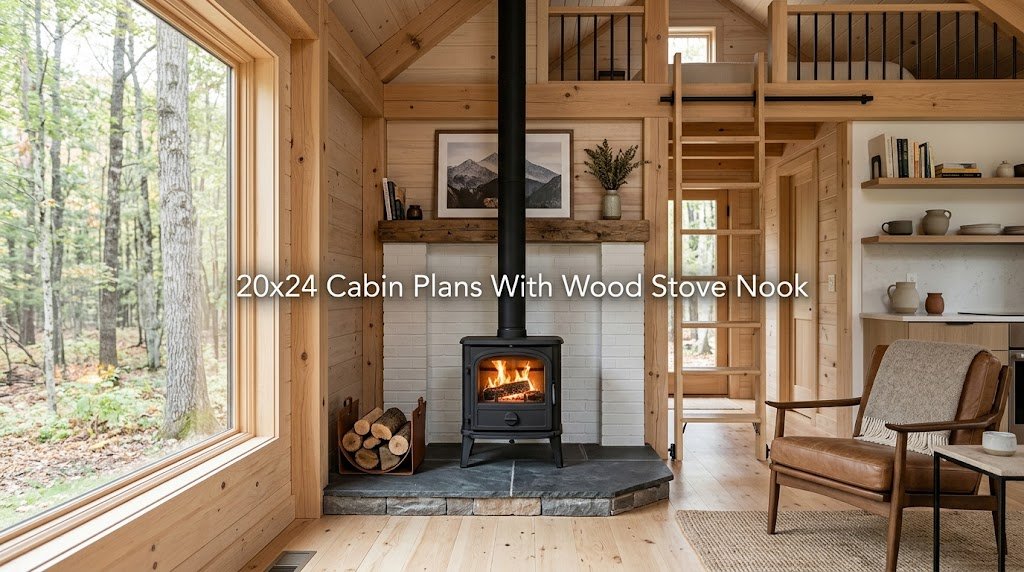
Explore practical 20×24 cabin plans featuring a cozy wood stove nook, perfect for warmth and comfort. Discover layout options and design tips.
-
24×28 Cabin Plans with Bunk Room: Efficient Designs Explored
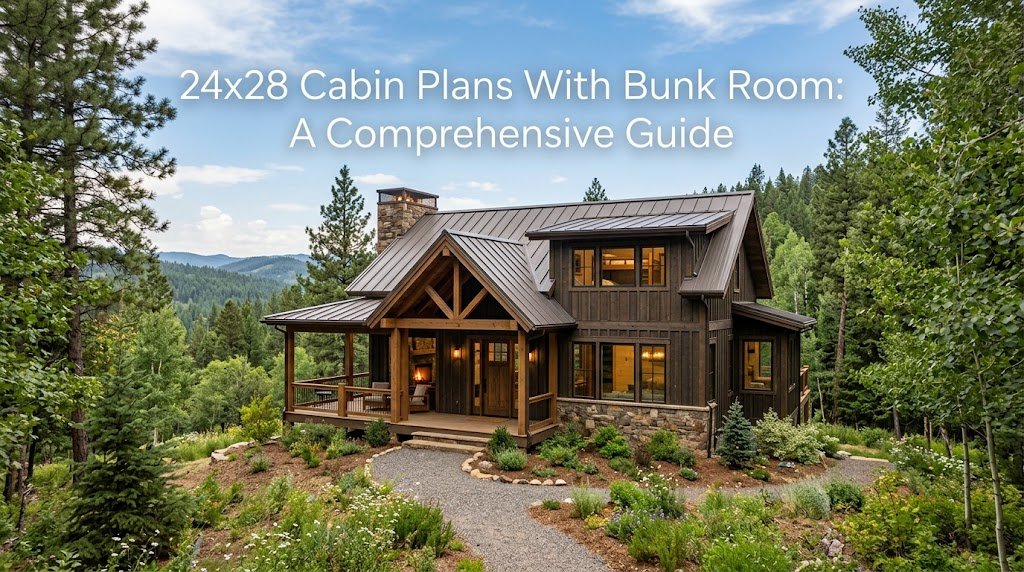
Explore detailed 24×28 cabin plans featuring bunk rooms. Discover layout options, design considerations, and practical planning tips for your next cabin project.
-
30×30 Cabin Plans: Versatile Designs for Your Home
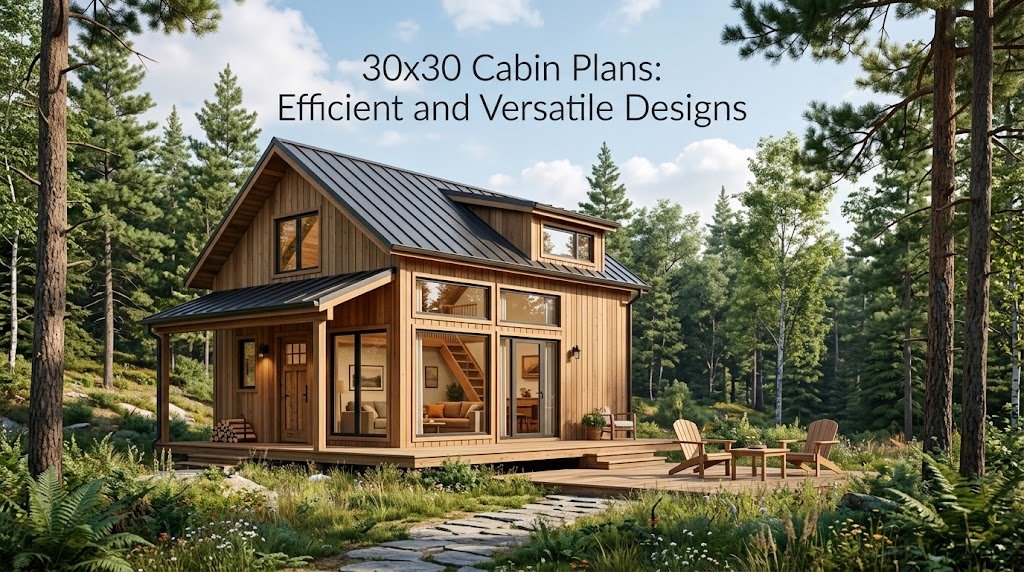
Explore detailed 30×30 cabin plans designed for efficiency and versatility. Learn layout options, costs, and features to help you choose your perfect cabin.
-
24×24 Cabin Plans with Mudroom: Design & Cost-Saving Tips
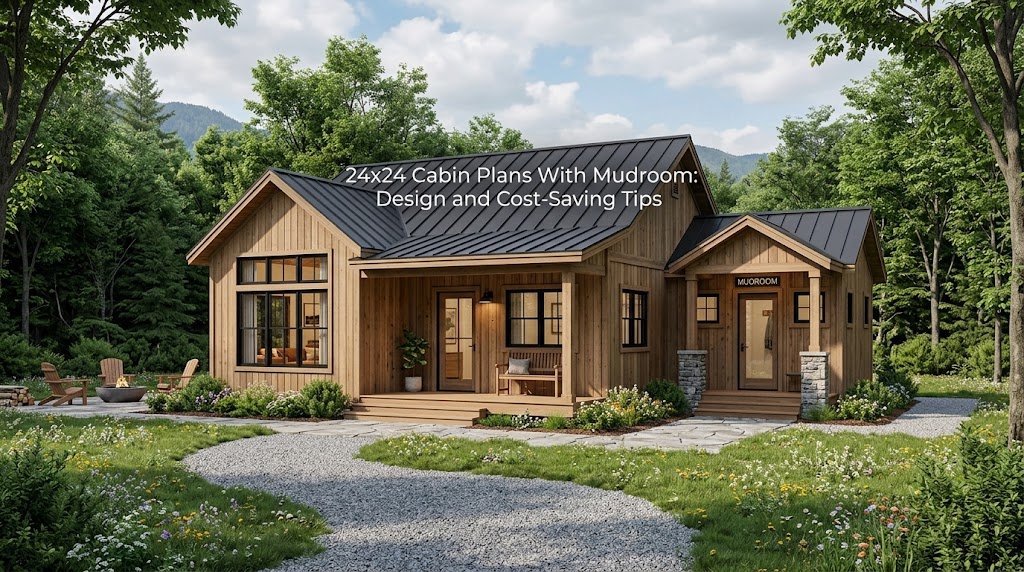
Explore 24×24 cabin plans featuring a mudroom. Learn essential design considerations and cost-saving tips for your cabin project.
-
12×16 Cabin Plans with Root Cellar for Efficient Living
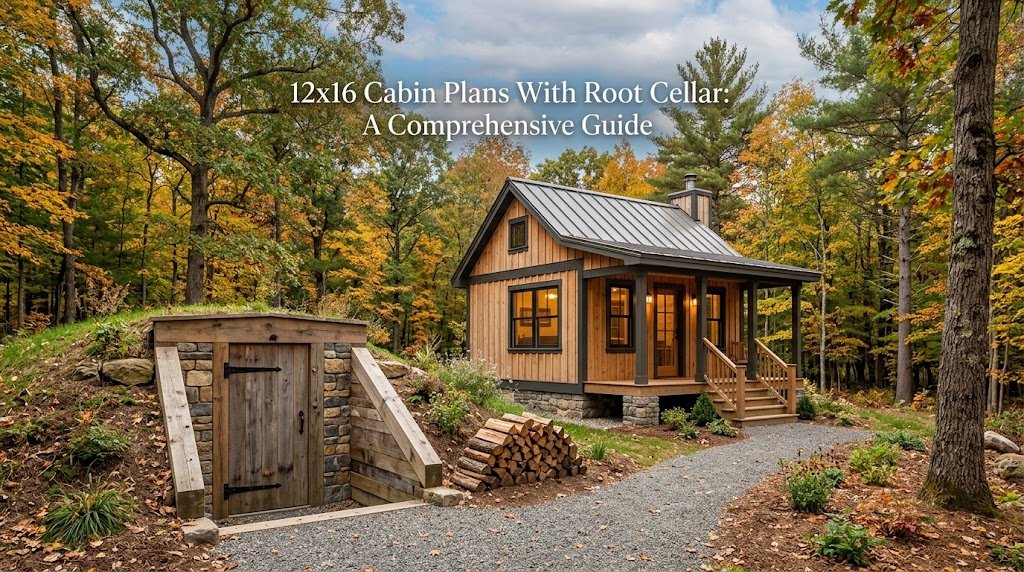
Explore detailed 12×16 cabin plans featuring an integrated root cellar. Learn about design considerations, layout options, and practical uses.
-
X28 Cabin Plans for Year-Round Living: The Ultimate Guide
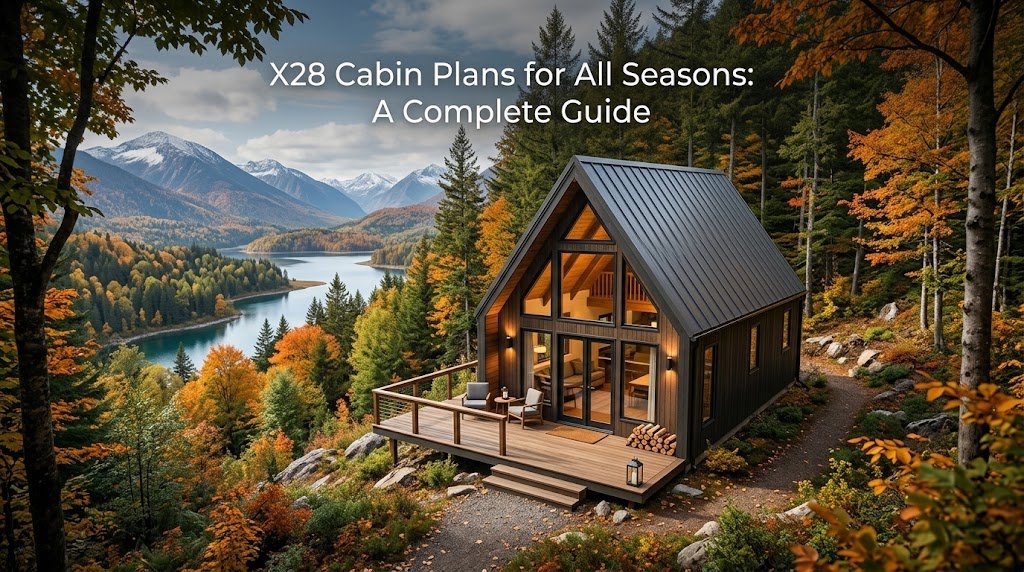
Explore the versatility of X28 cabin plans designed for four-season living. Discover layout options, costs, and essential planning insights.