
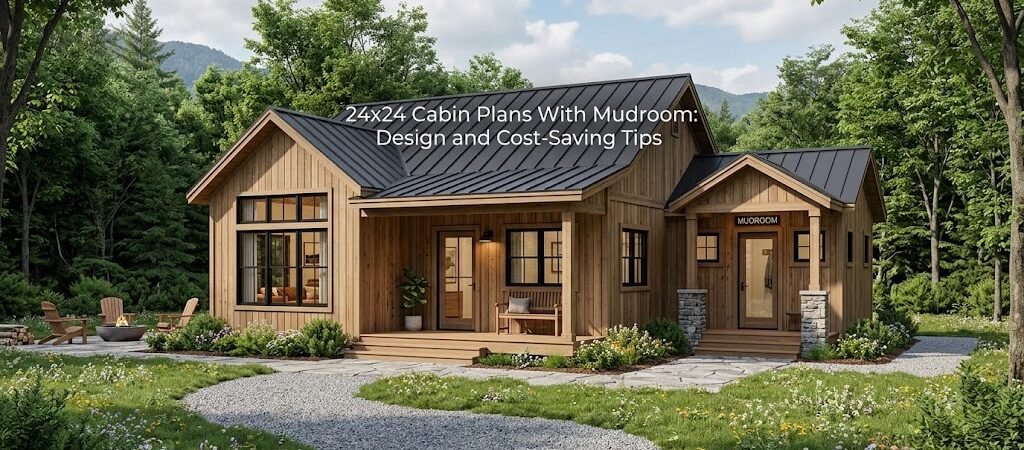
24×24 cabin plans with a mudroom offer practical layouts that enhance functionality and comfort. These designs typically include a separate entryway for storing outdoor gear, helping maintain cleanliness in your living areas.
“`
What is the Importance of the 24×24 Cabin Footprint?
A 24×24 cabin footprint provides ample space for a variety of layouts, making it ideal for family getaways or permanent residences. Within this area, you can incorporate essential living spaces such as a kitchen, living room, and bedrooms while including a dedicated mudroom.Key Layout Considerations for a 24×24 Cabin
When planning your 24×24 cabin, consider how each space interacts. A well-planned mudroom should connect easily with the kitchen and living area, facilitating a smooth flow throughout the home. For instance, positioning the mudroom adjacent to the main entry can prevent dirt and clutter from entering the living spaces.How to Organize Rooms and Features
In a cabin of this size, room organization is crucial. Typical layouts often include:- Living Area: Centralized for social interaction.
- Kitchen: Open-plan with an island for added workspace.
- Bedrooms: Positioned for privacy, often with windows for natural light.
- Mudroom: Equipped with storage solutions like hooks and benches for practicality.
Design Considerations for an Efficient Mudroom
When designing your mudroom, consider these features for both functionality and aesthetics:- Durable Flooring: Choose materials that withstand mud and moisture, such as tile or vinyl.
- Storage Solutions: Incorporate shelving, cabinets, and seating to keep the area organized.
- Ventilation: Ensure good airflow to prevent dampness and odors.
Cost-Saving Tips for Your Cabin Project
Building a cabin can be costly, but here are ways to save:- Material Choices: Use local and sustainable materials to reduce costs and support local economies.
- DIY Elements: Consider handling the mudroom build-out yourself if you have relevant skills.
- Plan Efficiently: Choose a simple design that minimizes wasted space and materials.