
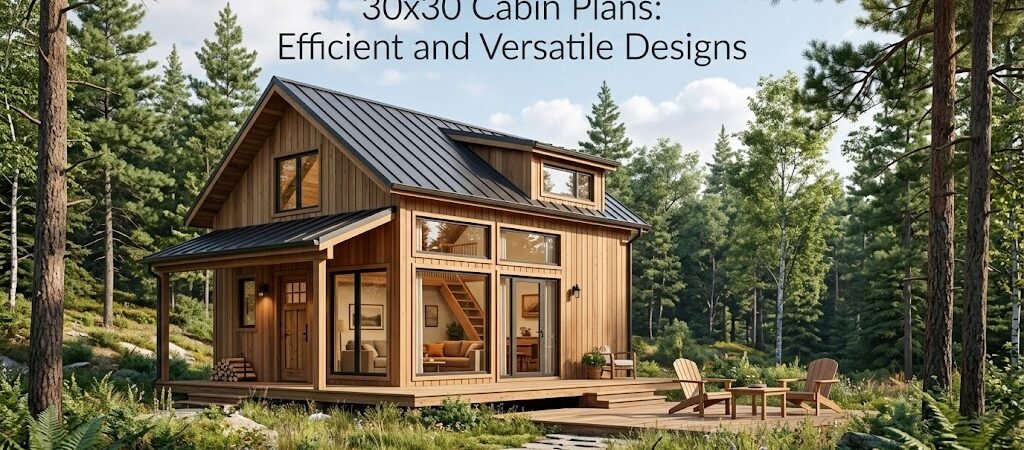
30×30 cabin plans offer a compact yet spacious design ideal for various uses, from vacation homes to permanent residences. These plans maximize space efficiency while providing essential amenities.
“`
What is the 30×30 Footprint?
The 30×30 footprint provides a solid foundation for a cabin, totaling 900 square feet. This size strikes a balance between spaciousness and manageability, making it suitable for small families or couples seeking a retreat.
How to Optimize Layouts in a 30×30 Cabin?
When designing a 30×30 cabin, consider how to best utilize the available space. Common layouts include:
- Open Concept Living: Combining the kitchen, dining, and living areas into one open space creates an airy feel.
- Separate Bedrooms: A typical layout features one or two bedrooms, providing privacy while maximizing communal areas.
- Multi-functional Spaces: Designing areas that can serve multiple purposes, such as a guest room doubling as an office.
What Room Organization Works Best?
Effective room organization is key to making the most of a 30×30 cabin. Here’s a suggested breakdown:
| Room | Approx. Size | Purpose |
|---|---|---|
| Living Area | 15×15 ft | Gathering space with seating and entertainment |
| Kitchen | 10×10 ft | Cooking and dining |
| Bedroom | 10×12 ft | Private sleeping area |
| Bathroom | 5×8 ft | Essential facilities |
Which Design Considerations are Important?
When selecting design elements for your cabin, think about:
- Natural Light: Incorporate large windows or skylights to enhance brightness.
- Insulation: Proper insulation is crucial for energy efficiency, especially in extreme weather.
- Materials: Use durable materials that complement the cabin aesthetic, such as wood or stone.
What are the Cost Estimates for a 30×30 Cabin?
The cost of building a 30×30 cabin can vary significantly based on location, materials, and design choices. On average, you might expect:
- Basic Build: $100 to $150 per square foot, totaling approximately $90,000 to $135,000.
- Luxury Finishes: Costs can rise to $200 per square foot or more for high-end materials and custom features.
Who Is This Cabin Plan Suited For?
This design is particularly appealing to:
- Couples looking for a cozy getaway.
- Retirees seeking a manageable living space.
- Families wanting a vacation home that won’t break the bank.
What Questions Should You Ask Before Choosing a Plan?
Before finalizing your cabin design, consider these questions:
- What are the local building codes and zoning requirements?
- How will the layout fit your lifestyle needs?
- What materials will you use for durability and aesthetics?
Conclusion: Final Thoughts on 30×30 Cabin Plans
Choosing a 30×30 cabin plan can be an exciting endeavor. Ensure you evaluate your space needs, design preferences, and budget carefully. Keep in mind that a well-organized cabin can provide comfort and functionality without excess.
Checklist for Planning Your Cabin
- Define your budget and stick to it.
- Sketch initial layout ideas.
- Research local building regulations.
- Consult with a designer if needed.
- Plan for future expansions or modifications.
FAQ
1. Can I modify a 30×30 cabin plan?
Yes, many plans can be customized to include additional rooms or features.
2. How long does it take to build a cabin of this size?
Construction typically takes 4-6 months, depending on the complexity and weather conditions.
3. What utilities will I need?
Basic utilities include water, electricity, and sewage systems; consider solar options for remote locations.
4. Is a 30×30 cabin suitable for year-round living?
Absolutely, with proper insulation and heating, it can be comfortable throughout the year.