
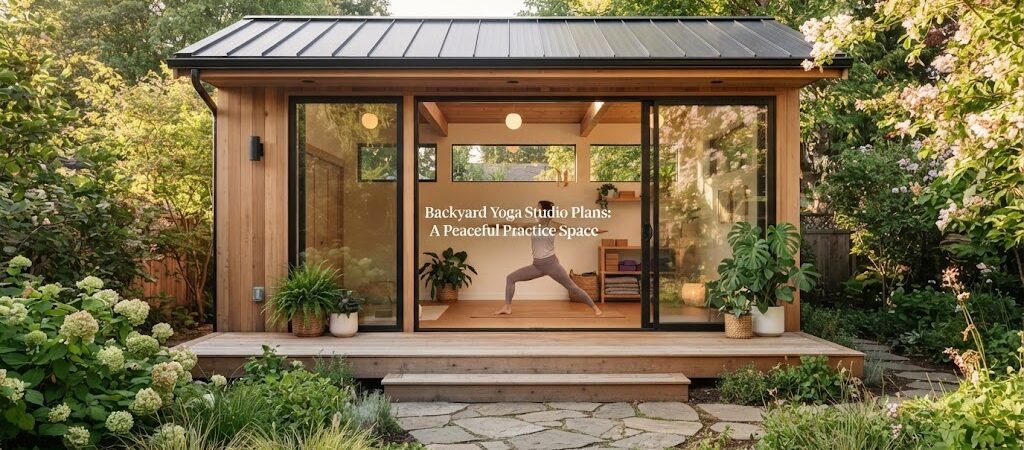
Backyard Yoga Studio Plans: A Peaceful Practice Space
Building a backyard yoga studio gives you a quiet place to practice away from the distractions of the main house. You get fresh air, natural light, and a clear boundary between your work life and your personal wellness time. But turning an empty patch of grass into a peaceful practice space takes more than just throwing down a mat. You need a solid plan that focuses on open space, good airflow, and the right amount of privacy.

Finding the Right Size and Layout
The best backyard yoga studio plans start with an open floor plan. You want zero interior walls. This gives you the freedom to move through your sequences without worrying about bumping into a corner.
For a solo practice, an 8 by 10 foot space is usually enough. If you plan to teach a few friends or just want extra room to spread out, a 12 by 16 foot footprint is much more comfortable.
Do not forget to look up. Ceiling height is just as important as floor space. You need enough vertical room to reach your arms straight up without feeling cramped. A standard 8-foot ceiling works, but a vaulted or 10-foot ceiling makes the room feel much more expansive and calming.
Designing for Light and Privacy
Natural light is a must for a yoga space. It helps set the mood and reduces the need for harsh overhead bulbs. Large windows or a skylight can make a small studio feel huge.
The tricky part is balancing that light with privacy. You do not want the neighbors watching your downward dog.
To solve this, look at window placement. Clerestory windows sit high up on the wall. They let in plenty of sunlight while keeping the lower wall solid for privacy. You can also use frosted glass on the lower half of a window.
If you want the building to feel like a quiet escape in the woods, you might borrow ideas from a cabin plans collection to help blend the structure naturally into your landscape.
Flooring, Insulation, and Climate Control
Your floor needs to be smooth, slightly resilient, and easy to clean. Bare concrete is too hard and cold. Rough wood can scratch your skin. Bamboo, cork, or smooth engineered hardwood are great choices. They give a little bit of cushion and feel warm underfoot.
Since you will be spending time on the floor, insulation is critical. A well-insulated floor, walls, and roof keep the space comfortable year-round.
For heating and cooling, a mini-split heat pump is usually the best choice. It runs quietly, which is perfect for a quiet practice space. It also lets you heat the room in the winter and cool it in the summer. Make sure your plan includes a spot for the indoor unit so it does not blow air directly onto your mat.
Storage and Small Details
Even in an open room, you need a place for your blocks, straps, blankets, and mats. Clutter ruins a peaceful vibe.
Plan for low, built-in storage along one wall. A simple bench with a lift-up lid gives you a place to sit while putting on your shoes, plus hidden storage underneath. Keep the storage low so it does not block the natural light or make the room feel closed in.
You might also want a small sound system. If you plan to play guided meditations, run a simple conduit for speaker wires during the framing stage.
Choosing a Foundation
The base of your studio needs to be perfectly level. A concrete slab is the most common choice for a backyard office. It provides a solid, stable floor that will not bounce when you are holding a balance pose.
If your yard is sloped or you want to avoid pouring concrete, a pier and beam foundation is a good alternative. This method uses concrete footings and wooden beams to lift the structure off the ground. It is often easier to insulate the floor this way and keeps the wood framing away from soil moisture.
Adding Flexibility and Extra Rooms
Sometimes a yoga studio needs a little more than just open space. You might want a small changing area, a half bath, or a tiny kitchenette to make tea after class.
Once you start adding a bathroom or a small wet area, the building crosses into different zoning territory. Looking at an ADU and small home blueprint guide can help you figure out how to mix a wellness space with practical plumbing.
Wellness spaces also share a lot of design traits with general relaxation areas. If you want to keep your options open for a future leisure space, reviewing pool house and cabana plans can give you great ideas for open, airy layouts that focus on rest and recovery.
Site Placement and Permits
Where you put the studio matters just as much as how you build it. Look for a flat spot with good drainage. Think about the path of the sun. You probably want the main windows facing east to catch the morning light, or west for a warm evening glow.
Before you break ground, check your local building rules. Every town has different setbacks, which is the distance your building must be from the property line. Some areas require a permit for any structure over 100 square feet. Others might have rules about the exterior finish or roof style.
If you are mapping out multiple structures on a larger property, a home plan collection can help you visualize how the studio fits into the bigger picture of your yard.
Wrapping Up Your Studio Plans
A backyard yoga studio is a wonderful investment in your health and daily routine. The key to a great design is keeping the main practice area open, filling it with natural light, and making sure it stays comfortable in all seasons. Take your time planning the layout, pick the right flooring, and make sure the space feels like a true retreat.