
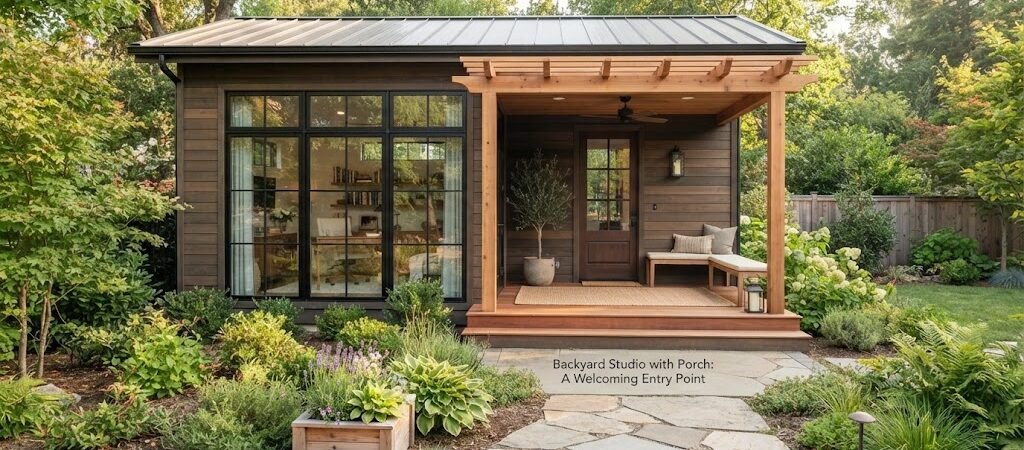
Backyard Studio with Porch: A Welcoming Entry Point
A simple backyard office gives you a quiet place to work. But adding a porch changes the entire experience. It turns a basic workspace into a welcoming retreat. A porch gives you a place to step outside, take a breath, and transition from your home life into your work mode. It also adds visual charm to your yard.
If you are planning a detached workspace, adding a covered entry point is one of the best upgrades you can make. Here is what you need to know about designing and building a backyard studio with a porch.

Why Add a Porch to Your Backyard Studio
Working from home can blur the lines between your personal life and your job. A porch helps fix that. It creates a physical and mental buffer. You walk out of your house, step onto the porch, and sit for a moment with your coffee before unlocking the office door. That small routine helps your brain switch gears.
A porch also gives you extra usable space. On a nice day, you can take a call outside or step away from your desk to clear your head. From a design standpoint, a porch breaks up the flat look of a simple box building. It adds depth, character, and curb appeal to your backyard.
Planning the Porch Layout and Size
The size of your porch should match the size of your studio. A tiny 8 by 10 foot office does not need a massive wraparound porch. Keep the proportions balanced.
Depth is the most important measurement to think about. A porch that is only 3 or 4 feet deep acts mostly as a covered walkway. You can stand there to shake off the rain, but you cannot really use it for sitting. If you want to put a couple of chairs outside, plan for a depth of at least 6 to 8 feet. This gives you enough room for seating and a small table without feeling cramped.
Think about where you want the porch to go. A front porch is the most common choice because it faces the main house and creates a clear entry path. A side porch can offer more privacy and shade, depending on where the sun moves during the day.
Foundation and Roofing Details
Building a porch means thinking about how it connects to the main structure. You need a solid foundation. Many builders use concrete piers for a porch foundation. This keeps the wood off the ground and helps prevent rot. Make sure the footings go below the frost line in your area so the porch does not heave during winter.
The roof is another key detail. The easiest and most cost effective way to cover a porch is with a shed roof. This is a single slope that attaches to the main studio wall and slopes downward. It sheds water easily and keeps the construction simple.
When tying the porch roof to the main building, you must use proper flashing. Water running down the main roof should not get behind the porch roof ledger board. Good flashing prevents rot and keeps your office dry.
Making the Space Flexible for the Future
A porch naturally makes your backyard studio feel like a multipurpose space. It blurs the line between a strict work zone and a relaxation area. If you want to design a space that can easily shift between working and relaxing, looking at pool house and cabana plans can give you great ideas for flexible layouts. These plans often show how to blend covered outdoor living with indoor utility.
The style of your porch also sets the mood for the whole building. If you want a cozy, natural feel, you can borrow ideas from a cabin plans collection . Cabin designs are famous for their deep, welcoming porches that use natural wood and simple roof lines. This rustic approach works beautifully for a backyard studio tucked into a garden or wooded lot.
Budget and Building Considerations
Adding a porch will increase your overall building costs. You have to pay for extra framing, decking materials, roofing, and labor. However, you can control these costs by keeping the design simple.
An open porch with basic railings and a simple shed roof is much cheaper to build than a screened-in porch with complex roof intersections. If you want to keep bugs out without spending a fortune, consider adding simple exterior screens that you can roll down when needed, rather than building full framed screen walls.
Always check your local building rules before you start. Some areas count a covered porch toward your total lot coverage limits. Others might require a permit if the porch is over a certain square footage. Talk to your local building department to see what is required in your specific area.
Upgrading to a Full Guest Space
Sometimes a backyard studio starts as a simple office but grows into something more. You might decide later that you want to add a small bathroom or a kitchenette. If your goal is to eventually use the space for overnight guests, you need to plan for those utilities early.
Adding plumbing and extra insulation changes the structural requirements. An ADU and small home blueprint guide can help you understand the extra planning needed when you turn a basic workspace into a complete detached living area. It is much easier to run plumbing lines under a porch during the initial build than to dig them up later.
Choosing the Right Materials
The materials you choose for the porch floor and railings will affect both the look and the maintenance.
Composite decking is a very popular choice for backyard structures. It costs more upfront than traditional wood, but it does not need to be sanded or sealed every year. It resists splintering and holds up well against rain and sun.
If you prefer the classic look of real wood, pressure treated pine is a budget friendly option. Cedar and tropical hardwoods like ipe look beautiful and resist rot naturally, but they come with a higher price tag. Whichever material you choose, make sure the porch floor slopes slightly away from the office door to keep water from pooling near the entry.
Bringing It All Together
A backyard studio with a porch is more than just a place to work. It is a transition space, a breathing room, and a visual highlight in your yard. By paying attention to the depth, the roof line, and the materials, you can build an entry point that makes you happy every time you walk out to it.
If you are looking at the bigger picture and mapping out your entire property with multiple structures, a home plan collection can help you see how your new studio, porch, and other yard features fit together on your land. Take your time with the planning, and you will build a space that serves you well for years to come.