
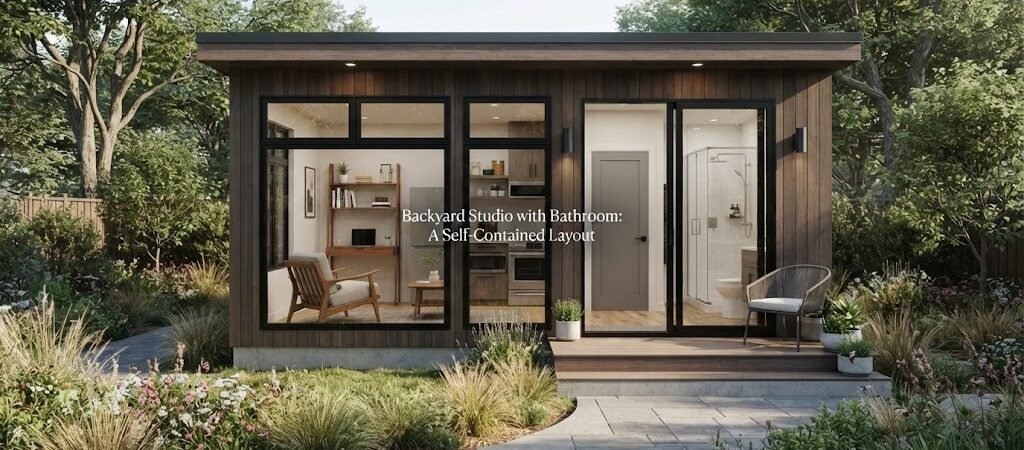
Backyard Studio with Bathroom: A Self-Contained Layout
Adding a bathroom to your backyard studio changes everything. It takes a simple detached workspace and turns it into a fully self-contained building. You no longer have to run back to the main house when nature calls or when you need to wash up. But adding plumbing to a detached structure also changes how you plan the space, the size of the building, and the permits you need.

A standard backyard office might only need 120 square feet. Once you add a bathroom, you are looking at adding another 30 to 40 square feet just for the wet space. That means your overall footprint grows, but the payoff in convenience and flexibility is huge.
Why Add a Bathroom to Your Backyard Office?
The biggest reason is pure convenience. Having a self-contained layout means you can work uninterrupted. But there are other benefits. A bathroom makes the space usable for clients or visitors. It also boosts the long-term value of the structure.
If you think you might eventually use this space for overnight guests or even rent it out, you need to plan for more than just a desk. Looking at an ADU and small home blueprint guide can help you design a layout that meets the stricter requirements for living spaces.
Planning the Layout and Size
When you add a bathroom, you have to zone your floor plan. You want to separate the dry work zone from the wet zone.
Place your desk and main work area as far from the bathroom door as possible. This keeps noise down and maintains privacy if someone else is using the facility. Put your main windows on the wall opposite the bathroom. This draws natural light all the way through the building and keeps the workspace feeling open.
Most people place the bathroom near the entry or tucked into a back corner. Tucking it away keeps the plumbing walls short and keeps the bathroom out of the main sightline when you walk in. A half-bath with just a toilet and small sink takes up about 30 square feet. If you want a full shower, you need at least 40 to 50 square feet.
A 10 by 16 foot building gives you 160 square feet. That is enough room for a solid 10 by 10 office area and a comfortable 5 by 6 bathroom.
Sometimes a backyard studio needs to double as a relaxation space or a place to change after working outside. If you want a layout that blends a work area with a small wet room or changing area, checking out pool house and cabana plans can give you great ideas for mixing dry and wet zones in a compact footprint.
The Reality of Backyard Plumbing and Electrical
Getting water and waste to a detached building is the hardest part of this project. You have to trench a line from your main house to the backyard studio.
The distance matters a lot. The further the building is from your main sewer or septic line, the more you will spend on digging and piping. You also need to make sure the waste pipe has the right slope so gravity can do its job.
If trenching is too difficult or expensive, you have alternatives. A composting toilet uses no water and needs no sewer connection. A macerating toilet, sometimes called an upflush toilet, can pump waste through a smaller pipe, which means you do not have to dig as deep of a trench. Both options save a lot of headache if your soil is rocky or your yard is heavily landscaped.
You also need to think about the electrical side of the bathroom. You will need a quiet exhaust fan vented to the outside to handle moisture. You will also need GFCI protected outlets near the sink and dedicated lighting. All of this means your main electrical panel needs to handle a few extra circuits, and you will need to run a larger conduit to the backyard.
Insulation and Year-Round Comfort
A self-contained studio should be comfortable all year. Since you are adding a bathroom, you are also adding water pipes. Those pipes need to be protected from freezing.
This means you need good insulation in the walls, floor, and roof. You also need to run your water lines below the local frost line when they are outside, and keep them inside the insulated envelope of the building.
For heating and cooling, a mini-split system is usually the best choice. It provides both heat and air conditioning without taking up floor space. If you want your detached workspace to feel more like a cozy, year-round retreat, you might borrow some insulation and finishing ideas from a cabin plans collection .
Permits and Local Rules
You cannot just build a bathroom in the backyard without telling your local building department. Adding plumbing almost always triggers a building permit.
The city or county will want to know how you are handling the waste. If you are on a septic system, they need to know if your tank has the capacity to handle an extra bathroom. If you are on city sewer, they will check your connection details.
They will also check your setbacks. This is the required distance between your new studio and the property lines. Always call your local permit office before you buy materials or start digging. Rules vary wildly depending on where you live.
Bringing It All Together
Building a backyard studio with a bathroom is a big step up from a simple shed. It gives you a private, comfortable, and fully functional space right in your own yard. The key is to plan the plumbing early, size the building correctly, and check your local rules before you start.
If you are looking at your whole property and thinking about how a studio, a garage, and other structures fit together over time, browsing a home plan collection can help you map out your long-term backyard vision.
Take your time with the layout. Figure out exactly how you want to use the space, and let that guide your final design.