
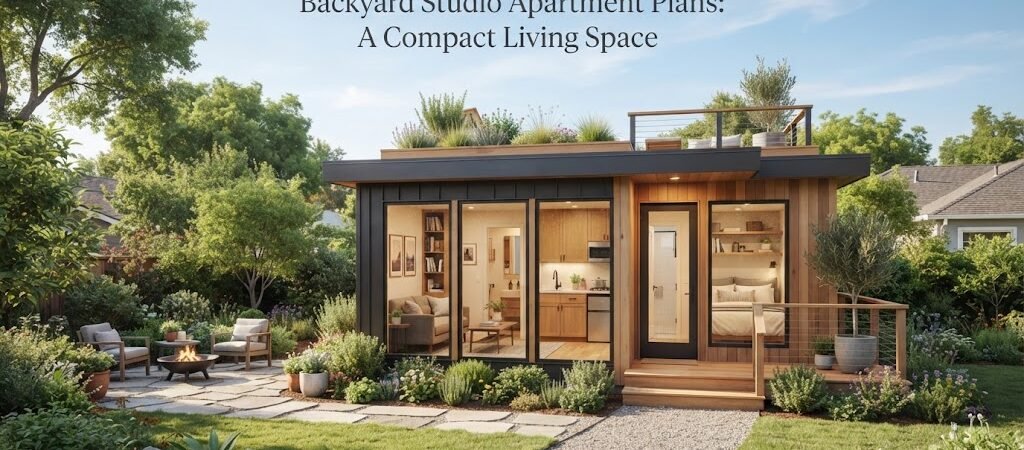
A backyard studio apartment is one of the most useful things you can add to a property. It’s not a shed, and it’s not quite a full house either. It sits somewhere in between: a compact, self-contained living space that can work as a rental unit, a place for aging parents, a home office, or just extra breathing room when the main house feels crowded.
If you’re looking into backyard studio apartment plans, you’re probably trying to figure out how much space you actually need, what has to go inside, and how the whole thing fits into your yard without taking over it. Here’s how to think through those questions.
What Counts as a Studio Apartment
A studio apartment is a single open room that combines the living area, sleeping area, and kitchen, plus a separate bathroom. There’s no bedroom door to close. Instead, the space is usually divided visually, with furniture placement or a half-wall doing the work a hallway would do in a bigger home.
This layout works well in a backyard setting because it keeps the footprint small while still giving someone everything they need to actually live there full time. That’s the real difference between a studio apartment and a pool house or backyard office. A studio apartment has to function as a complete home, even if it’s a small one.
How Big Does It Need to Be
There’s no single correct size for a backyard studio. It depends on your lot, your local zoning rules, and how the space will be used. Some homeowners fit a comfortable studio into a few hundred square feet, while others prefer something closer to a small one-bedroom layout with more room to spread out.
Rather than starting with a number, it helps to start with a list of what has to fit:
- A sleeping area, whether that’s a bed, a fold-down Murphy bed, or a lofted sleeping space
- A small kitchen or kitchenette with room for basic appliances
- A full bathroom, or at minimum a three-quarter bathroom
- Some kind of living or sitting area
- Storage, which is easy to forget until the unit is built and there’s nowhere to put anything
Once you know what needs to fit, the square footage tends to sort itself out. This is one of the reasons it helps to look at pool house and cabana plans even if you’re not building a pool house. Many of those layouts already solve the same space problem, fitting a bathroom, small kitchen, and living area into a tight footprint, and they can give you a useful starting point for thinking about your own layout.
Layout Options That Actually Work
Backyard studios generally fall into a few layout styles, and each one solves the space problem a little differently.
Open one-room layout. Everything is visible from everywhere, with the kitchen along one wall and the sleeping and living areas sharing the rest of the room. This is the most space-efficient option and tends to feel larger than it actually is, since there are no interior walls cutting up the floor plan.
Lofted layout. A sleeping loft sits above the main living area, usually reached by a ladder or a compact staircase. This works well on a smaller footprint since it essentially adds a second level without adding much to the building’s overall size. It’s not the right fit for everyone, especially anyone who has trouble with stairs, but it’s a popular option when square footage is limited.
Studio with a partial divider. A half-wall, bookshelf, or sliding panel separates the sleeping area from the main room without fully closing it off. This gives a bit more privacy than a completely open layout while still keeping the unit classified as a studio rather than a one-bedroom.
If your plans start looking more like a small guest cabin than a strict studio, it’s worth browsing a cabin plans collection as well. Cabin layouts often use the same space-saving ideas, like lofted beds and combined living areas, and some of those designs translate directly into a backyard studio.

Planning Considerations Before You Build
A backyard studio apartment is a bigger project than a simple storage shed or pool cabana, mainly because people will be living in it full time. A few things are worth thinking through early.
Zoning and permits. Whether you’re allowed to build a livable structure in your backyard, and what size or setback rules apply, depends entirely on your city or county. Some areas have specific rules for accessory dwelling units, and those rules can affect everything from maximum square footage to parking requirements. This is something to check with your local planning department before you get attached to a specific design.
Utilities. A studio apartment needs plumbing, electrical, and usually a way to heat and cool the space. Running these utilities from the main house, or setting up separate connections, is a real cost factor and something a contractor or engineer will need to plan around based on your specific property.
Foundation type. Depending on the size and local building codes, a backyard studio might sit on a slab foundation, a raised foundation, or piers. The right choice depends on your soil, climate, and how permanent you want the structure to be.
Privacy and placement. Where the unit sits on the lot affects both your privacy and your neighbors’. Window placement, entry location, and distance from the main house are all worth thinking through before finalizing a design, not after.
If the studio is meant to function as a true accessory dwelling unit, rather than just an occasional guest space, it’s worth looking at an ADU and small home blueprint guide. ADU-focused plans are built around the idea of a fully independent living space, which is exactly what a backyard studio apartment needs to be.
Bringing It All Together
A backyard studio apartment gives you a lot of flexibility for not that much square footage. It can bring in rental income, house a family member, or just give you a quiet, separate space that isn’t part of the main house. The key is figuring out your layout early, being realistic about what utilities and permits are involved, and choosing a design that actually fits how the space will be used.
Before settling on a final design, it’s worth comparing a few different approaches. Looking through pool house and cabana plans and a broader home plan collection [insert link here] can help you see how other small structures balance function and space, even if your project has a different purpose. Seeing a range of layouts side by side often makes it easier to spot what will actually work for your own backyard.