
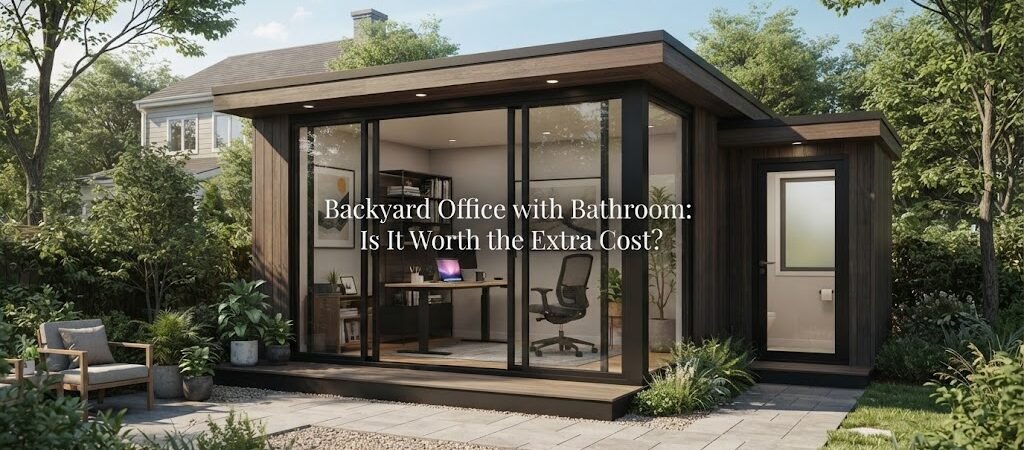
Backyard Office with Bathroom: Is It Worth the Extra Cost?
Adding a bathroom to a backyard office bumps up the price and the paperwork. But it also completely changes how you use the space. If you work there full days and do not want to walk through your main house to use the restroom, the extra cost is usually worth it. If you only need a quiet place to check emails for an hour a day, it might be overkill.
Let us look at what actually goes into that decision so you can figure out if it makes sense for your property.
The Real Cost of Adding Plumbing
People often think the cost of a bathroom is just the price of a toilet and a sink. The fixtures are actually the cheap part. The real expense is getting the water to the building and getting the waste away from it.
You have to dig a trench from your main house to the backyard office. This means running both a fresh water line and a sewer line. If your yard is flat and the distance is short, this is manageable. If you have to dig under a concrete driveway, move large trees, or deal with a steep slope, the labor costs will climb quickly.
You also need to tie into your main sewer line or septic tank. This requires permits and inspections. Local rules vary a lot, so you need to check with your local building department before you start digging.
Inside the office, you will need a way to heat the water. A small tankless water heater is usually the best choice for a detached space because it saves room and only heats water when you need it. You also need to pay for proper ventilation, waterproof flooring, and the actual fixtures.
How a Bathroom Changes Your Layout
Space is a big factor in a detached workspace. A simple half bath with just a toilet and a sink takes up about 15 to 20 square feet. A three quarter bath with a small shower needs 35 to 40 square feet.
That might not sound like a lot, but it adds up fast in a small building. If your backyard office is 10 by 12 feet, you only have 120 square feet total. A bathroom could eat up a huge chunk of your usable room. You would lose space for your desk, storage, and walking around.
To keep the office area comfortable, you usually need to bump up the overall size of the building. Moving from a 10 by 12 footprint to a 10 by 16 or 12 by 16 gives you enough room for a proper workspace and a private bathroom without it feeling cramped.
Utility Connections and Site Placement
Where you put the building on your property matters just as much as the size. You want the bathroom wall to face the main house if possible. This keeps the trench for the water and sewer lines as short as possible.
Shorter trenches mean less digging, less pipe, and lower costs. It also makes future repairs much easier if a line ever gets clogged or damaged.
You also have to think about the weather. In colder climates, water and sewer lines need to be buried deep below the frost line so they do not freeze in the winter. Digging deeper trenches takes more time and money. Planning your site placement carefully can save you a lot of headache later.
When a Bathroom Makes the Building Multipurpose
Adding a bathroom, especially one with a shower, changes the building from a simple office into a highly flexible space. It can host out of town guests, serve as a private workout room, or act as a changing area for a pool.
If you are thinking about how this extra space could serve multiple purposes over time, comparing pool house and cabana plans can give you great ideas for flexible layouts that handle wet spaces well.
A bathroom also opens the door to renting the space out or using it for overnight stays. This shifts the building from a basic workspace to a functional guest suite.
If adding a shower and a small kitchenette turns your workspace into a full living area, an ADU and small home blueprint guide will help you think through the rules and layouts for detached living spaces. Just keep in mind that local zoning laws for accessory dwelling units can be strict, so always verify what is allowed in your area.
Alternatives to a Full Bathroom
What if you look at the trenching and permit costs and decide it is just too much? You still have options.
You could use a waterless composting toilet. These do not need a sewer connection, which completely removes the need to dig a waste trench. You still need a water line for a small sink, but the plumbing work is much simpler.
Or, you could skip the plumbing entirely and just build a larger, rustic retreat. A well designed workspace without a bathroom can still feel like a private getaway. You can borrow design ideas from a cabin plans collection to get that cozy, detached retreat feel without the plumbing headaches. Large windows, good insulation, and a wood stove can make the space incredibly comfortable for long workdays.
Making the Final Call
Deciding whether to add a bathroom to your backyard office is a balance of pros and cons. You are trading money and permitting time for comfort and versatility.
If you are spending full workdays in your detached workspace and value not having to walk back to the main house, the investment usually pays off in daily convenience. If you just need a quiet spot to read or take a few calls, you can likely save money by skipping the plumbing.
Take a close look at your property, your budget, and your daily routine. Talk to a local contractor about what trenching and permits will actually cost in your specific neighborhood.
If you decide to move forward with a flexible space that can handle guests or just a really comfortable workday, looking at a home plan collection can help you map out the whole property and see how the new building fits into your yard.