
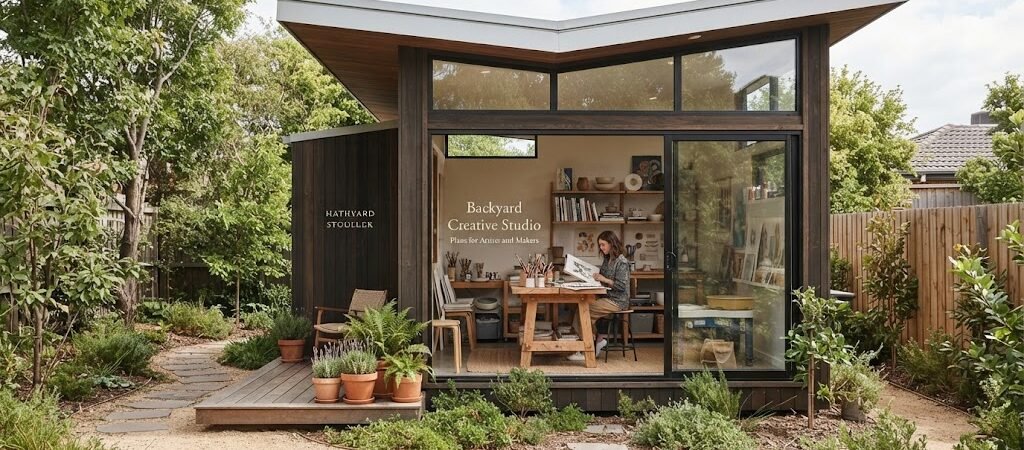
Backyard Creative Studio Plans for Artists and Makers
Building a backyard creative studio is a huge step for any artist or maker. You need more than just a quiet place to sit. You need a workspace built for your specific craft. A good backyard studio plan focuses on three main things. It gives you plenty of natural light, separates messy work from clean work, and provides heavy-duty storage. When you start looking at detached office plans, you want a layout that actually supports how you create.
Zoning Your Studio Layout
Makers usually deal with two types of work. There is the messy work like painting, pottery, or woodworking. Then there is the clean work like digital design, writing, or assembling. A smart studio plan separates these zones. Put your messy area near the door or a utility sink. Keep your clean desk area near the best windows. This keeps dust and dirt away from your delicate tools. Think about how you move through the space. You want a clear path from your storage to your workbench.
Sizing Your Backyard Workspace
The size of your studio depends entirely on what you make. A digital artist might only need a 10 by 12 foot space. A woodworker or potter will need much more room. You need space for large equipment, drying racks, or assembly tables. A 12 by 16 foot footprint is a very common size for a dedicated maker space. It gives you about 192 square feet to work with. That is enough room for a large workbench, storage walls, and a comfortable sitting area. Always add a few extra feet to your initial estimate. You will always need more room than you think.
Lighting and Windows for Artists
Natural light is the most important feature in any creative studio plan. North-facing windows are ideal for painters and crafters. They give you a steady, even light without harsh shadows. If you face your windows south, you will get a lot of direct sun. That can cause glare on computer screens and fade your art supplies. Add skylights if your roof pitch allows it. They bring light deep into the center of the room. Plan for plenty of electrical outlets too. You will need task lighting for detailed work when the sun goes down.
Handling Utilities and Messy Work
Many makers need water and heavy power in their backyard studio. If you work with clay, paint, or resin, you need a deep utility sink. Adding plumbing changes how you plan the building. You will need to think about insulation, interior walls, and winterizing your pipes. If your studio might eventually include a small bathroom or kitchenette for long work days, looking at an ADU and small home blueprint guide can help you understand how to route those utilities properly. Even if you just need a sink, plan your plumbing wall carefully so you have easy access for future repairs. Make sure your electrical panel can handle the load of kilns, heavy saws, or multiple space heaters.
Storage and Workbench Placement
Your walls are your best friend in a small backyard studio. Plan for floor-to-ceiling shelving on at least two walls. Use pegboards or slat walls above your workbench to keep hand tools right in front of you. If you do woodworking or heavy crafting, make sure your floor can handle the weight. A concrete slab foundation is usually best for heavy equipment. It keeps the floor level and solid. If you use a raised wood floor, you need to add extra blocking between the floor joists right under your main workbench.
Site Placement and Permits
Where you put your studio matters just as much as how you build it. Think about the sun path for your windows. Think about where you will run your electrical and plumbing lines. If you use loud machinery like table saws or power planers, place the studio further from your property line. Check your local building department for setback rules. Some towns require a permit for any detached structure over 120 square feet. Others might have strict rules about impervious surfaces like concrete pads. Always call your local zoning office before you buy materials.
Planning for Future Flexibility
Your creative needs might change over time. Today you need a painting studio. Tomorrow you might want a space to host weekend workshops or even host out-of-town guests. Designing a flexible space makes your investment much smarter. If you want a backyard structure that could easily serve more than one purpose over time, comparing pool house and cabana plans can give you great ideas for flexible layouts and covered outdoor areas. These plans often include features like large sliding doors that open up to the yard, which is perfect for bringing large materials in and out of your studio.
Choosing the Right Exterior Style

Your backyard studio should look like it belongs on your property. You can match the siding and roof of your main house for a seamless look. Or, you might want your studio to stand out as a unique retreat. A rustic backyard office may also borrow ideas from a cabin plans collection to bring in natural wood accents and a cozy, inspiring vibe. Just make sure the exterior materials can handle your local weather. Metal roofs are great for shedding snow and leaves. Cedar siding looks beautiful but needs regular maintenance.
Planning a backyard creative studio takes time, but it is worth the effort. Focus on good light, smart storage, and a layout that fits your specific craft. Check your local zoning rules and setback requirements before you pour any concrete. When you are ready to put your ideas on paper, exploring a broader home plan collection can help you visualize how this new detached building fits into your overall property layout. Take your time, plan for your future needs, and build a space that truly inspires you.