
8×10 Backyard Office Plans: A Compact Work-From-Home Layout
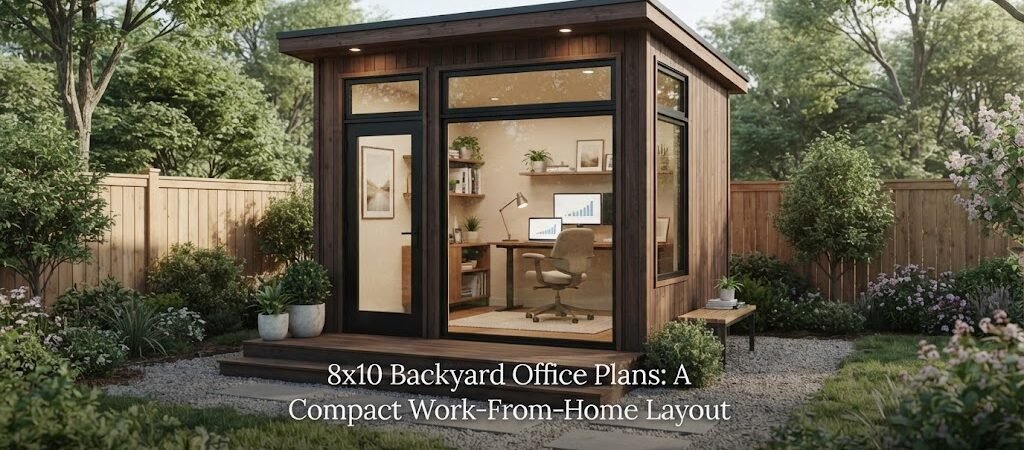
Working from home has completely changed how we use our houses. Taking over the dining room table is fine for a week, but it gets old fast. Building a detached workspace in the yard solves the problem. An 8×10 footprint gives you exactly 80 square feet. That sounds small, but it is plenty of room for a dedicated work area if you plan it right.
Making the Most of 80 Square Feet
Let us talk about what actually fits in an 8×10 space. It is roughly the size of a standard one-car garage or a large storage shed. You have enough room for a desk, a comfortable chair, and some storage. You do not have room for a large lounge sofa, a kitchenette, or a massive L-shaped desk. Keeping your expectations realistic helps you avoid a cramped, frustrating layout.
When you only have 80 square feet, every item needs to earn its keep. Built-in shelving is your best friend. Floating shelves above the desk keep your workspace clear while giving you room for books and supplies. A small file cabinet can double as a printer stand or a place to set your coffee mug.
Choosing the Right Layout
The way you arrange the room changes how it feels. Here are a few ways to set up an 8×10 office.
The Single Wall Layout
Put the desk flat against one of the 10-foot walls. This leaves the rest of the floor completely open. It makes the room feel much larger and gives you plenty of space to roll your chair around. You can put a small bookshelf or a coat rack on the opposite wall.
The Corner Desk
Tucking the desk into a corner frees up the center of the room. This is a good choice if you want to add a small filing cabinet or a cozy reading chair near the window. It creates distinct zones for working and relaxing, even in a tiny footprint.
The Window View
Some people prefer to face the window. If you put the desk on one of the 8-foot walls facing the glass, you get great natural light. Just make sure the glare on your computer screen is not too bad. You might need good blinds or a monitor hood to block direct sunlight.
Design Tricks for Small Backyard Structures
How do you make 80 square feet feel like more? The exterior and interior design choices matter a lot.
A vaulted ceiling draws the eye up and makes the space feel airy. A simple shed roof or a slightly pitched gable roof can give you that extra height inside.
Windows and doors also change the feel of the room. Instead of a standard solid entry door, use a glass French door or a sliding glass door. It brings in light and makes the space feel connected to the yard.
Small backyard structures like this share a lot of design DNA with compact outdoor retreats. Looking at pool house and cabana plans can give you some excellent ideas for maximizing small footprints, choosing the right window placements, and adding nice architectural details to a tiny building.
Inside, stick to light paint colors. White, light gray, or pale wood tones reflect light and keep the room from feeling like a cave. Good lighting is just as important. Relying on a single overhead light creates harsh shadows. Add a good task lamp for your desk and maybe some small wall sconces to soften the space.
Power, Internet, and Climate Control
You cannot work if the space is freezing, boiling, or offline. Utilities are a major part of planning a backyard office.
You need electricity for your computer, lights, and a small heater or fan. Running a buried conduit from the main house is the standard way to do this. Make sure you plan for enough outlets on every wall.
Internet is just as important. Standard Wi-Fi often will not reach the backyard clearly, especially if you have brick or siding in the way. You might need to run an ethernet cable in the same trench as your power line. If that is not possible, set up a dedicated mesh network node near the office.
Climate control is critical for an 80-square-foot space. It heats up fast in the summer and gets cold in the winter. Good insulation in the walls, floor, and ceiling is mandatory. A small mini-split AC unit is usually the best choice for heating and cooling a space this size. It is quiet, efficient, and does not take up floor space like a portable unit.
Rules, Permits, and Setbacks
Before you dig any holes, check your local building rules. In many places, a structure under a certain size does not need a building permit. That threshold is often 120 or 200 square feet, but it varies wildly depending on where you live. Some towns require a permit for any structure with a solid roof.
You also have to deal with setbacks. This is the required distance between your new office and the property line. An 8×10 building is small enough to fit in most side or rear yards, but you still need to measure carefully. Call your local planning office to find out exactly what is allowed on your property.
When to Size Up
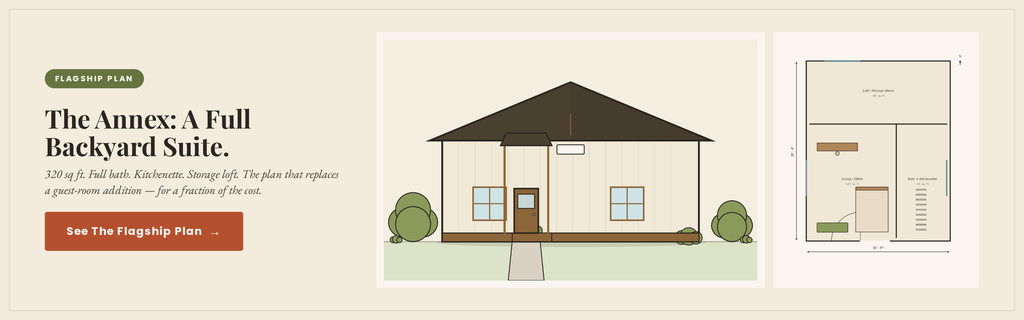
Sometimes people start looking at an 8×10 office and realize they want just a little bit more. If you want to add a small closet, a half bath, or a sleeping nook, you are crossing into different territory.
If you decide you want to add a bathroom or sleeping space to make it a true guest retreat, an ADU and small home blueprint guide can help you figure out how to stretch the layout and handle the extra plumbing.
If you just need a bit more desk space or room for a client chair, bumping the size to 8×12 or 10×12 gives you a lot more flexibility. It adds 20 to 40 square feet, which makes a huge difference in how the room functions.
Building an 8×10 backyard office is a smart way to separate your work life from your home life. It takes a little planning to make sure every inch works hard, but the payoff is huge. You get a quiet place to focus, and you get your house back.
Before you start framing walls, it helps to see how other small structures are put together. Browsing through pool house and cabana plans is a great way to see different layouts, door placements, and roof styles that work well for compact backyard buildings.