
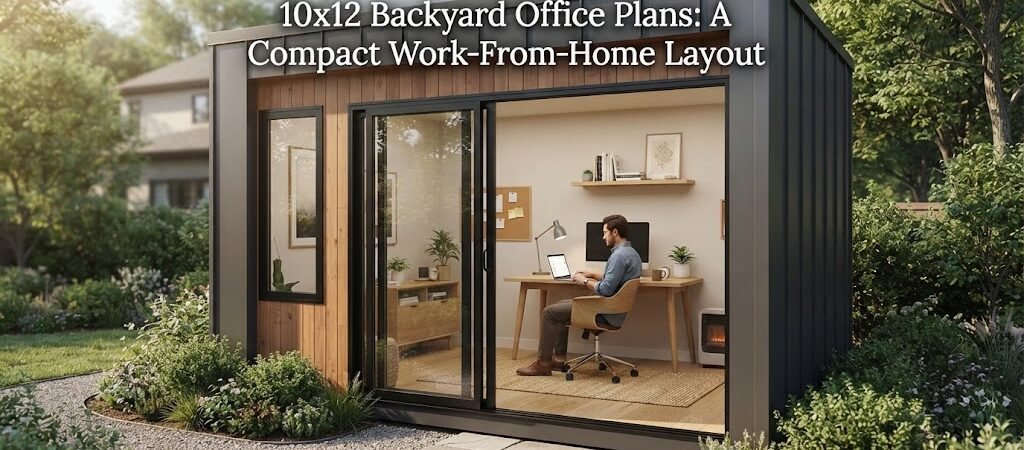
10×12 Backyard Office Plans: A Compact Work-From-Home Layout
A 10×12 backyard office gives you exactly 120 square feet of space. For a detached workspace, this size is often the perfect sweet spot. It is large enough to comfortably fit a desk, a good chair, and some storage. At the same time, it is small enough to keep building costs reasonable and fit nicely into most backyards.
When you look at 10×12 backyard office plans, the main goal is to use every inch wisely. You want a layout that feels open and bright, not cramped. Let us look at how to plan a compact workspace that actually works for your daily routine.

Nailing the Layout and Desk Placement
With a 10-foot width and a 12-foot depth, you have a few good options for your desk. The most common choice is to place the desk against the back wall, right under a window. This gives you a nice view and keeps the center of the room open. Just make sure your desk does not block the door when it opens inward.
Another great option is to float the desk in the middle of the room, facing the back wall. This creates a clear path from the door to the back of the office. It also makes the space feel a bit more formal and balanced.
If you need two monitor setups or a lot of desk space, pushing your workspace along one of the 12-foot long walls works well. Leave at least three feet of clearance behind your chair so you can roll back comfortably without hitting the opposite wall.
Getting the Doors and Windows Right
Natural light makes a small office feel much bigger. For a 10×12 layout, window placement is very important. Try to put windows on the walls where they will not cause glare on your computer screens.
A single entry door saves wall space for desks and shelves. But if you want the space to feel grander, a narrow double door looks fantastic. It lets in a lot of light and makes coming into your backyard office feel like a special event.
Smart Storage for a Small Footprint
Floor space is precious in a 120-square-foot building. You need to look up. Overhead cabinets mounted above the desk are a great way to store books and supplies without taking up floor room.
You can also use the space under the desk. A simple filing cabinet or a set of drawers keeps everyday items close at hand. Corner shelves are another smart trick. They turn awkward dead space into useful storage for plants, lamps, or reference books.
Building for Year-Round Comfort
A backyard office is only useful if you actually want to sit in it. To use your space all year, you need to think about insulation and climate control.
Insulate the walls, floor, and roof. This keeps the heat in during the winter and out during the summer. It also helps block outside noise so you can focus.
For heating and cooling, a small ductless mini-split system is usually the best choice for a 120-square-foot room. It is quiet, efficient, and handles both heating and air conditioning.
You will also need a solid electrical and internet plan. Run a dedicated circuit from your main house to the office. This ensures your computers, monitors, and space heater will not trip a breaker when you turn them all on at once. For internet, you can run a buried ethernet cable from your house, or use a point-to-point wireless bridge to beam the signal to the office.
Choosing a Foundation
A 10×12 office needs a solid, level base. Many people use pressure-treated timber skids resting on concrete blocks. This is affordable and keeps the wood off the damp ground.
A concrete slab is another great option. It provides a perfectly flat surface and feels very solid underfoot. The choice often depends on your soil type, your budget, and local frost lines.
Thinking Beyond the Home Office
A 10×12 structure does not just have to be for work. Many people use this size for a quiet reading nook, an art studio, or a flexible backyard retreat.
If you want a backyard structure that could serve more than one purpose over time, comparing pool house and cabana plans can give you ideas for flexible layouts. These plans often focus on blending indoor comfort with outdoor living, which is a great mindset for a multipurpose backyard building.
Site Placement and Local Rules
Where you put the building matters just as much as how you design the inside. Look at the sun path in your yard. You probably want the office in a spot that gets good morning light but avoids the harsh afternoon sun.
Also, pay attention to trees. Building too close to large trees can lead to root issues later on, and falling branches could damage the roof.
Before you start building, check your local zoning rules and permit requirements. In many areas, a 120-square-foot detached structure falls under the size limit that requires a permit. However, this varies a lot depending on where you live. You still need to follow local setback rules, which dictate how far the building must be from your property lines. Always check with your local building department first.
Wrapping Up Your Plans
Planning a 10×12 backyard office is all about balancing your work needs with the physical limits of the space. By choosing a smart layout, adding plenty of natural light, and building for year-round comfort, you can create a highly functional detached workspace.
If you decide you want to lean into a cozy, rustic vibe for your new backyard retreat, browsing a cabin plans collection might give you the perfect aesthetic inspiration for your finishes and exterior details.