
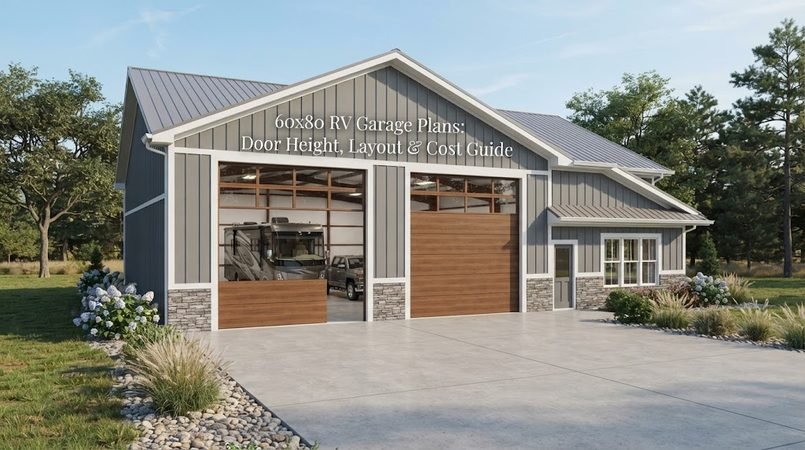
A 60×80 RV garage gives you a lot of room to work with. At 4,800 square feet, it can hold a large RV, extra vehicles, a workshop, storage, or even equipment without making the building feel cramped. But a building this size needs more planning than simply choosing a footprint and putting up walls.
Door height, door placement, interior clearance, driveway access, storage, and future use all matter. The right 60×80 RV garage plans can help you work through those details before construction begins.
How Big Is a 60×80 RV Garage?
A 60×80 building measures 60 feet wide by 80 feet long, giving you 4,800 square feet of floor space.
That size opens up several layout options. You might use part of the building for an RV bay and keep the rest for cars, a workshop, farm equipment, or general storage. You could also create several vehicle bays instead of using the entire building for one RV.
The key is to think about how you actually use the property.
For example, a recreational property may need a large RV bay, a small workshop, and plenty of storage. A farm property may need room for an RV plus tractors, trailers, or other equipment. Someone who travels often may want an open bay that makes it easy to pull the RV in, park it, and access the sides for maintenance.
Before settling on a floor plan, comparing different pole barn layouts can help you see how a large open building can be divided without wasting useful floor space.

Choosing the Right RV Garage Door Height
Door height is one of the first things to figure out.
Many RVs are much taller than ordinary vehicles, and the total height can increase if the RV has roof-mounted equipment, air conditioners, satellite equipment, or other accessories. You don’t want to size the door based only on the manufacturer’s listed vehicle height and leave almost no clearance.
Measure the RV, Not Just the Brochure
Start by measuring the actual RV if possible.
Check the highest fixed point on the vehicle, then consider anything that could affect clearance. Also think about the slope of the driveway and the approach to the garage. A tall RV entering at an angle or over a change in grade can need more practical clearance than a simple measurement suggests.
The garage door should provide enough vertical and horizontal clearance for comfortable entry. The exact opening size should be selected based on the RV, door system, framing, and local structural requirements.
If you plan to buy a different RV later, plan for that possibility now. Replacing or enlarging a large garage door after construction can be far more involved than choosing an appropriate opening during the design stage.
Don’t Forget Interior Height
The wall height and roof design also matter.
An RV may fit through the door but still have limited clearance once it’s inside. Roof-mounted equipment, lighting, storage racks, garage doors, and other items can reduce usable overhead space.
A simple open interior is often easier to use for tall vehicles because there are fewer obstructions. If you’re adding a loft or overhead storage, make sure it doesn’t interfere with the vehicle’s travel path.
60×80 RV Garage Layout Ideas
A 60×80 footprint can be arranged in many ways. There’s no single best layout because the right choice depends on what you want to store and how often you use the building.
Layout 1: Large RV Bay With Workshop
One practical approach is to dedicate one section of the building to the RV and use the remaining area as a workshop.
The RV bay can have a large overhead door positioned for a straight approach from the driveway. The workshop can sit beside or behind it, depending on the property and access points.
This works well if you want the building to serve more than one purpose. You can keep tools, lawn equipment, parts, and maintenance supplies nearby without filling the RV parking area.
Layout 2: RV and Multiple Vehicle Bays
If the building will also store cars, trucks, or trailers, consider separate vehicle bays.
This can make daily use easier. You don’t want to move a large RV every time you need to get a smaller vehicle out of the garage.
Multiple doors may also give you more flexibility, but door placement should be planned around the driveway, turning space, and interior circulation. Adding doors simply because there’s room for them can reduce wall space that could otherwise be used for storage.
Layout 3: RV Garage With Equipment Storage
For a farm or rural property, a 60×80 building can combine RV storage with equipment space.
You might keep the RV in one section and use the other bays for a trailer, tractor, mower, or other equipment. Wide-open floor areas are useful here because equipment sizes can change over time.
If this is your plan, think about how each machine enters and leaves the building. A floor plan that looks efficient on paper can become frustrating if equipment has to be moved around constantly.
Plan the Doors Around the Site
The garage itself is only part of the project. The area outside the building matters just as much.
An RV needs enough room to approach the door, make the turn, and leave without hitting buildings, fences, trees, or other obstacles.
Look at the property from the driver’s seat, not just from a top-down drawing. Consider the driveway width, turning path, grade changes, and where the RV will be positioned when you arrive.
If the RV will be used seasonally, also consider whether you’ll need to connect utilities, clean the vehicle, perform maintenance, or access storage while it’s parked.
Door location can have a big effect on all of these tasks.
What Should You Include Inside a 60×80 RV Garage?
The open floor area is valuable, so decide what needs a permanent place.
A basic RV garage may only need vehicle storage. A more useful building might include workbenches, cabinets, shelves, utility areas, and equipment storage.
Keep frequently used items where they’re easy to reach. Seasonal items can go farther from the main traffic area.
Lighting deserves attention, too. RV maintenance often involves working around the sides, front, and rear of the vehicle. Good general lighting combined with task lighting can make the building much easier to use.
If you want a dedicated work area, reviewing garage and workshop blueprints can give you ideas for combining vehicle storage with a practical workspace.
60×80 RV Garage Cost Considerations
There’s no reliable single price for a 60×80 RV garage because construction costs can vary widely.
The final cost may depend on the building system, site preparation, foundation or slab requirements, framing, roofing, siding, insulation, doors, windows, electrical work, plumbing, interior finishes, labor, and local conditions.
Large RV doors can also affect the budget. The door opening, door type, framing around the opening, and installation all need to work together.
Site work is another variable that’s easy to overlook. Grading, drainage, access for construction equipment, and soil conditions can affect the project before the building itself goes up.
For that reason, it’s better to use a plan to establish the building requirements first, then get project-specific pricing from local contractors and suppliers.
Think About Future Uses
A 60×80 building is a major amount of enclosed space. You may build it for an RV today, but your needs could change.
Maybe you’ll eventually want a larger workshop. You may buy a different RV, add another vehicle, or need more equipment storage.
Try to keep the main interior flexible where practical. An open layout can be easier to adapt than a building divided into many small rooms.
If you think the building may eventually include living space, review a barndominium planning guide before finalizing the structure. Living areas introduce different planning needs, including insulation, plumbing, electrical systems, windows, and interior layout.
Check Local Requirements Before Building
The dimensions of the building don’t automatically tell you what can be built on a particular property.
Local requirements can vary based on your location, zoning, setbacks, building rules, site conditions, and other factors. Structural requirements may also depend on local wind, snow, soil, and other design conditions.
A set of plans is a starting point, not a substitute for checking the requirements that apply to your property.
Before construction, confirm the applicable requirements with your local building department and have the plans reviewed or engineered as required for your location and project.
Choosing 60×80 RV Garage Plans
Good plans should help you understand more than the outside dimensions.
Look for a layout that shows how the RV bay, vehicle areas, storage, and workspaces fit together. Door locations should make sense for the site, and the overall design should leave enough room for the way you expect to use the building.
It’s also worth thinking about the construction stage. A clear plan can make it easier to discuss the project with contractors and identify questions before materials are ordered.
If you’re still comparing layouts, a broader collection of pole barn plans and building designs can help you compare different approaches before committing to a 60×80 layout.

Final Thoughts
A 60×80 RV garage gives you plenty of flexibility, but the large footprint doesn’t automatically make a good building. The door needs to fit the RV comfortably, the driveway needs to work with the vehicle, and the interior should match how you plan to use the space.
Start with the RV and equipment you actually have. Then plan for reasonable future needs, especially if the building will serve as a workshop or equipment garage too.
Taking time to compare layouts before construction can save you from discovering that a door is in the wrong place or that valuable floor space doesn’t work the way you expected. Reviewing building plan collections is a practical next step if you’re still deciding how to arrange the space.