
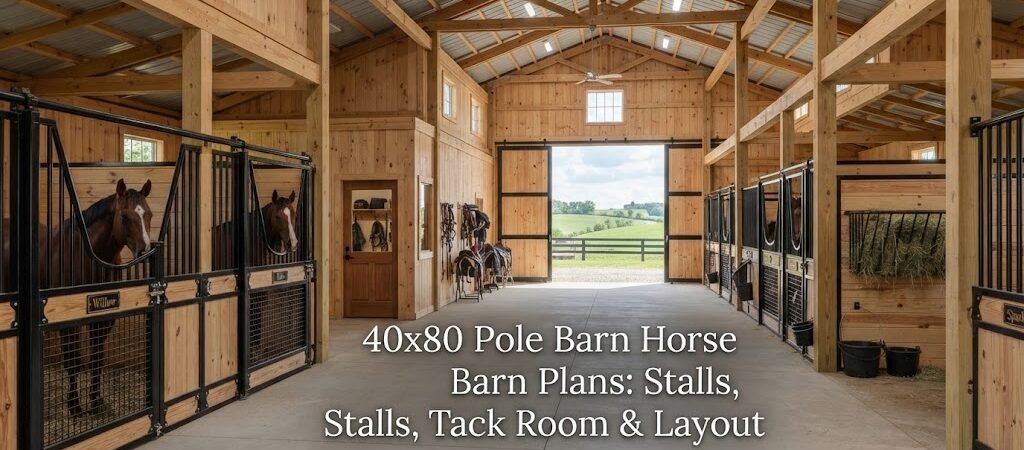
If you are looking at a 40×80 footprint for your next project, you are thinking big. This size building offers 3,200 square feet of covered space. For a horse owner, that is a serious amount of room. It is large enough to run a small breeding operation, board horses for others, or just give your personal herd plenty of room to spread out.
The challenge with a building this size is not finding space. It is organizing it so the building works well every single day. You want a flow that makes feeding time easy, keeps the horses safe, and stores your expensive tack away from dust and moisture.
Here is a look at how to lay out a 40×80 pole barn specifically for horses, including where to put the stalls, how to size the tack room, and why the aisle width matters so much.
Why the 40×80 Size Works So Well
This specific dimension is popular because it hits a sweet spot for many properties. It is wide enough to have a true center aisle with stalls on both sides, but it is not so wide that you lose money on unused overhead space.
At 40 feet wide, you have exactly enough room for two standard 12-foot stalls back-to-back with a comfortable walking aisle in the middle. At 80 feet long, you have the depth to fit a long row of stalls, a wash rack, a tack room, and maybe even a private office or feed room without feeling cramped.

Figuring Out Your Stall Count
Before you draw a single line, you need to decide how many horses live here. In a 40×80 building, you have a few main ways to handle the interior.
The Double Row Layout (Center Aisle)
This is the classic choice for a reason. You place a 10-foot or 12-foot aisle right down the middle of the 40-foot width. Then, you line both sides with stalls.
If you use standard 12×12 foot stalls, a 40-foot width works like this:
- 12 feet for the left stall row
- 12 feet for the center aisle
- 16 feet remaining for the right side
That extra four feet on the right is useful. You can make those stalls 14×14 feet for larger warmbloods or draft horses. Or, you can keep them at 12 feet deep and use that extra space for a deep storage shelf or a utility trench for water lines.
With 80 feet of length, you can comfortably fit five to six stalls on each side. That gives you a capacity for 10 to 12 horses. If you want fewer horses, you can use the extra space at one end for a grooming bay or a tractor parking spot.
The Single Row Layout
Maybe you do not need twelve stalls. Perhaps you have four or five horses, but you also need space for hay storage, a trailer, or farm equipment. In this case, you might only build stalls along one 80-foot wall.
This leaves the other half of the building completely open. You can store round bales, park a pickup truck, or set up a farrier station. This layout is great if your building needs to pull double duty as a machine shed and a barn.
Designing the Tack and Feed Rooms
Horses are not the only things that need shelter. Your saddles, bridles, blankets, and feed need a clean, dry place too. Dampness and mice are the enemies of good tack.
For a barn this size, do not skimp on the tack room. A 10×10 foot box in the corner is often too small once you add a fridge, a counter, a coffee maker, and shelves for blankets.
A better approach is to dedicate a 12×24 section at the front corner of the building. This gives you enough room to split it into two zones. One zone is the tack room where saddles hang on the wall and boots sit on benches. The other zone is the feed room.
Keeping feed separate from tack is smart. Hay dust gets everywhere. By walling off the feed area, you keep your leather gear clean. It also helps if you ever get a pest problem in the grain bins; they are contained in one small room rather than roaming freely among your expensive saddles.
If you are looking for detailed examples of how to organize these spaces, reviewing different pole barn plans can show you how designers handle the transition from the aisle to these finished rooms.
The Importance of the Wash Rack
If you have the space, a dedicated wash rack is worth every penny. Washing a horse in a gravel driveway or outside in the cold is no fun. Inside, with hot water and rubber mats, it is much easier.
In a 40×80 layout, the best spot for a wash rack is usually at the end of the aisle or immediately next to the tack room. Putting it at the end keeps the splashing and spraying away from the dry stalls.
Remember that a wash rack needs special prep. You need a concrete floor sloped toward a drain, and you need durable wall lining up to about four or five feet high to protect the wood posts from moisture. Many people use 4×8 sheets of plywood painted with epoxy or marine-grade paint.
Ventilation and Light
You can build the perfect layout on paper, but if the air does not move, you will have problems. Horses create a lot of heat, moisture, and dust.
Because a 40×80 building has a large roof span, you have a great opportunity for ventilation.
- Ridge Vents: A vent running along the peak of the roof lets hot air escape.
- Cupolas: These look nice and help pull air up and out.
- Dutch Doors: Every stall should have a top door that opens to let in light and air.
Do not skip the windows. Putting a window between every stall, or at least every other stall, cuts down on your electric bill. It also keeps the interior bright, which makes the barn feel safer for both you and the animals when you are walking through at night.
Flooring Options: Concrete vs. Mats
What goes on the floor changes how you build the foundation.
Most people pour concrete for the center aisle. It is easy to sweep and holds up to hooves. However, concrete is hard on a horse’s legs if they stand on it 24/7. That is why stalls usually have clay, crushed stone, or rubber mats over a compacted base.
If you go with concrete everywhere, you must use thick rubber Stall Mats. These are heavy, interlocking mats that provide cushion. They protect the concrete from getting pawed up by restless horses.
If you choose to leave the stall floors as dirt or clay, you need to plan for drainage. Dirt floors can turn into mud pits if the water table is high in your area. You might need to bring in several inches of crushed limestone to build up the stall floor above the surrounding grade before adding your mats on top.

Cost Considerations for a 40×80 Build
It is hard to give an exact price because lumber and steel costs change all the time. Also, where you live matters a lot. Labor rates in rural areas are different than near big cities.
However, you can break the costs into three buckets to budget properly:
- The Shell: This is the poles, trusses, roofing, and siding. This is usually about half your total cost.
- The Concrete: Pouring 3,200 square feet of concrete is a major expense. The thickness of the slab (usually 4 to 6 inches) and any reinforcement wire or rebar adds up quickly.
- The Finish Work: This includes the lumber for the stall fronts, the sliding doors, the wiring for lights and outlets, and the insulation.
One way to manage the budget is to build the shell first and finish the interior later. You can keep horses in the space as an open shelter while you save up for the fancy custom stall fronts and the electricity hookup.
If you want to compare the costs and features of various sizes, checking out a collection of building plan collections can help you see the price differences between a basic shell and a fully finished interior.
Getting the Layout Right Before You Break Ground
The best time to change the layout is before the concrete truck arrives. Once those poles are set in the ground and the concrete is poured, moving a wall is incredibly difficult and expensive.
Draw your layout out. Walk it out in your existing pasture with tape measures or spray paint. Stand where the tack room door would be. Stand where the stall doors would be. Imagine carrying a heavy bale of hay from the delivery truck to the feeder. Does the path make sense?
Taking the time to visualize these movements now saves you years of annoyance later. A 40×80 barn is a big investment, and getting the internal flow right turns a metal box into a functional home for your horses. To see how professionals arrange these elements, looking through specific garage and workshop blueprints (which often share similar structural layouts to horse barns) can offer new perspective on traffic flow and storage solutions.
Ready to Plan Your Build?
Designing a facility of this size takes a bit of work, but the result is a barn that serves your family for decades. Whether you decide on a packed layout with ten stalls or a more relaxed setup with an equipment bay, having a clear plan is the first step. To get started on your specific design, take a look at our available pole barn plans to find a layout that matches your vision.