
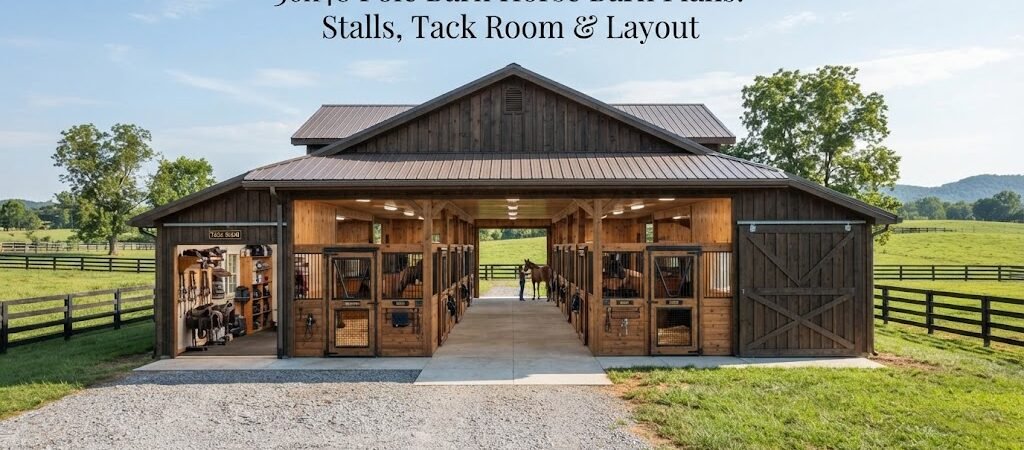
A 36×48 pole barn is one of the most versatile sizes you can build for keeping horses. It gives you 1,728 square feet of space to work with. That is enough room for a comfortable center aisle, several good-sized box stalls, and a dedicated area for your tack and feed.
When you start looking at plans for a building this size, the main challenge isn’t just fitting the horses inside. It is making sure the layout works for you every day. You need room to lead a horse out without bumping into another stall door. You need a place to store hay that stays dry. And you probably want a tack room that locks up tight.
Here is a breakdown of how to arrange a 36×48 horse barn so it functions well for years to come.
Why the 36×48 Footprint Works Well
This specific dimension hits a sweet spot for many property owners. It is wide enough to have a serious aisle, but it isn’t so massive that it costs a fortune to roof.
At 36 feet wide, you have three 12-foot bays across the front. This width allows for a standard post-frame construction style without needing super complex engineering for long spans. At 48 feet deep, you have plenty of length to run a row of stalls and still have room left over for storage or a grooming area.
Most people use this size to house four to six horses comfortably, depending on how big you like your stalls.

The Standard Center Aisle Layout
The most popular design for a barn this size is the center aisle. This means you walk down the middle with stalls on both sides. It is the safest way to move horses around because you aren’t leading them past other horses sticking their heads out into the hallway.
With 36 feet of width to work with, here is how the math usually breaks down:
- The Aisle: You want at least 10 to 12 feet of clear width in the center. If you go narrower than 10 feet, it gets tight when you are trying to pass another person or lead a spooky horse. A 12-foot aisle lets you bring a small tractor or skid steer inside for cleaning.
- The Stalls: That leaves you with about 24 feet of space split between the two sides. This gives you exactly 12 feet for a stall on the left and 12 feet for a stall on the right.
A 12×12 foot stall is the industry standard for a full-sized horse (like a Quarter Horse or Thoroughbred). It gives them room to lay down and stand up without feeling cramped.
If you go with this setup, you can easily fit four large 12×12 stalls along the sides. Two on the left, two on the right.
Where to Put the Tack Room
The tricky part of a 36×48 layout is finding space for a tack room if you want to keep those four large stalls. If you make all four stalls 12 feet deep, they eat up the full 48-foot length of the building, leaving nowhere for your saddles.
To solve this, most builders do one of two things.
Option 1: The Front Corner Design
You can shrink the depth of your stalls slightly to 10 or 11 feet. While 12 feet is nice, many horses do fine in a 10×12 or 11×12 box. By reclaiming that foot or two of depth from the back of the stalls, you create an area at the front or back of the aisle for a tack room.
Putting the tack room in a front corner is usually the best move. When you drive up to the barn, you can walk straight into the tack room to grab your gear without walking through the whole barn. It keeps your expensive equipment away from the dust and moisture of the main aisle.
Option 2: The Rear Design
Alternatively, you can put the tack room at the far end of the barn. This creates a “L-shaped” flow. This works well if you want to put a wash rack at the front of the barn near the entrance where plumbing might be easier to connect.
Maximizing Stall Count
What if you have smaller horses, like ponies, or you just need to squeeze in more animals? You can adjust the layout to fit six stalls.
To get six stalls in a 36×48 building, you have to tighten things up.
- Reduce the aisle width to 10 feet.
- Reduce stall width to 10 feet.
- Reduce stall depth to 10 or 11 feet.
This creates a 10-foot aisle with three 10-foot stalls on each side. It is a bit tighter, but it is very functional. You would likely need to put the tack room in a small lean-to addition on the side, or build a separate feed room outside the main structure, because there won’t be much floor space left inside for storage.
Essential Interior Features
Once you decide on the floor plan, you need to think about the details inside the shell. A pole barn is just a shell until you finish the interior for horses.
Kick Lining
Horses kick. It is just what they do. Even the calmest horse might spin and kick at a fly or get annoyed at their neighbor. You should line the bottom 4 to 6 feet of the interior walls with 3/4-inch plywood. This protects your metal siding from getting dented or punctured.
Stall Fronts
Sliding doors are almost always better than swinging doors in a center aisle barn. A swinging door takes up radius space when you open it, which blocks the aisle. A sliding door tucks neatly against the wall. Make sure your hardware is heavy-duty. Horses are rough on latches, so invest in a good sliding bolt that a horse can’t easily nudge open with his nose.
Flooring
Most people leave the main aisle as dirt or gravel and put rubber mats or clay/sand mix in the stalls. Concrete is easy to clean, but it is very hard on a horse’s legs if they are standing in a stall all the time. If you concrete the aisle, consider using rubber pavers or interlocking mats in the stalls to give them some cushion.

Ventilation and Light
Don’t skip the ventilation. Ammonia from urine builds up fast in a closed-up barn, and it can damage a horse’s lungs.
Even if you live in a cold climate, you need air moving through the peak of the roof. A ridge vent runs along the top center of the roof and lets hot, stale air escape. Pair that with soffit vents under the eaves, and you create a natural chimney effect that keeps the air fresh.
For light, try to get windows in every stall if possible. Natural light keeps mold down and makes the barn a nicer place for both you and the horses. If you can’t do windows, translucent paneling in the roof or high on the walls helps a lot.
Planning Your Construction
Building a 36×48 structure is a medium-sized project. It is big enough that you will likely need a contractor, though some experienced owners DIY the framing and hire out the roofing.
Before you order materials, check your local rules. Some areas treat agricultural buildings differently than residential ones. You might not need the same permits for a barn that you would for a house, but you still need to follow setback lines from property edges or septic systems.
It is also smart to think about future needs. You might only have two horses now, but if you plan to breed or board later, that extra space will be valuable. Building a slightly larger structure now is almost always cheaper than adding on later.
If you are ready to see how these numbers look on paper, reviewing some different pole barn plans can help you visualize the flow. Looking at professional drawings often highlights things you might miss, like the exact placement of windows or the size of the overhead doors.
Final Thoughts on the 36×48 Layout
The 36×48 pole barn is a workhorse of a design. It fits well on most lots and provides a safe, dry home for your animals. Whether you go with four luxury-sized stalls or six standard ones, the key is keeping that center aisle clear and making sure your tack room is easy to access.
Take your time laying out where the waterers go and where the electrical outlets will be. Once the posts are set and the concrete is poured, changes get expensive.
To get started on the specifics, take a look at our collection of barn and workshop blueprints. They show detailed layouts that can help you refine your ideas before you break ground.