
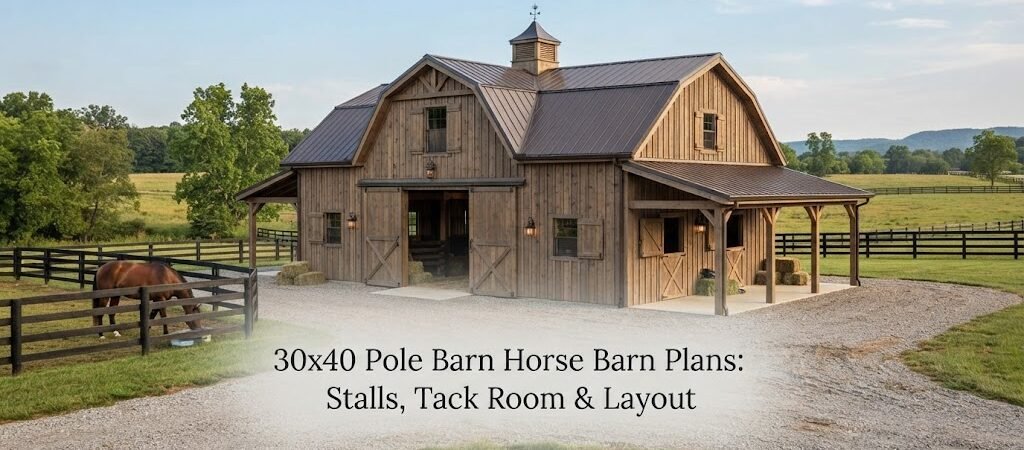
If you are looking to build a place for your horses, a 30×40 pole barn is one of the most popular sizes you can choose. It hits a sweet spot between having enough room to work comfortably and keeping the building costs reasonable. At 1,200 square feet, this footprint gives you plenty of options for stalls, storage, and a tack room without taking over your whole property.
The trick to making a 30×40 building work well is the layout. You want a design that keeps your horses safe and makes your daily chores easier. You don’t want to be tripping over buckets or squeezing past a horse in a narrow hallway. Planning the inside before you break ground saves a lot of headaches later on.
Why the 30×40 Size Works So Well
A rectangular building like this is naturally suited for a center-aisle setup. This is the layout most people prefer because it is safe and efficient.
When you walk into a horse barn, you usually want an open corridor down the middle with stalls on either side. This lets you lead a horse in and out without disturbing the other animals. It also gives you great ventilation if you put doors on both ends of the aisle.
With a 30-foot width, you have just enough space for two rows of spacious stalls separated by a wide walking area. The 40-foot length gives you enough depth to fit good-sized stalls at one end and still have room left over for a dedicated tack and feed room at the other end.

Figuring Out the Stall Arrangement
Before you pick specific pole barn plans, you need to decide how many horses you want to keep in this building. The number of stalls will dictate the rest of your floor plan.
For a 30-foot wide structure, the math works out very cleanly for a center aisle design. Most experts recommend an aisle that is at least 10 feet wide. This gives a horse enough room to turn around and gives you space to bring in a wheelbarrow or let a vet and farrier work safely.
If you dedicate 10 feet to the center aisle, that leaves you with 20 feet of remaining width. Splitting that in half gives you exactly 10 feet for the depth of the stalls on each side. While some show barns have massive 14-foot square stalls, a 10-foot or 12-foot depth is perfectly comfortable for most stock horses and riding horses.
The Standard 3-Stall Layout
This is probably the most common way to use a 30×40 space. You place three stalls along one side or split them up. However, a balanced look often involves putting stalls on both sides.
If you build your stalls 12 feet wide and 12 feet deep, they feel roomy. In a 40-foot long building, you can easily fit three 12-foot stalls along the side (using up 36 feet of length). This leaves you with 4 feet of extra space, which is handy for a small feed storage bin or just a little breathing room at the end of the row.
However, if you want a dedicated room for your saddle and bridles, you need to carve that space out of the 40-foot length.
The 4-Stall Configuration
You can actually fit four horses into a 30×40 barn comfortably if you are smart with your space.
To do this, you reduce the stall depth slightly. If you make the stalls 10 feet deep (which fits perfectly into our 30-foot width calculation above) and 10 feet wide, you can line them up.
- Left Side: Two 10×10 stalls take up 20 feet of length.
- Right Side: Two 10×10 stalls take up 20 feet of length.
This uses up your full 40-foot length. While this maximizes horse capacity, it leaves no room for an indoor tack room. In this scenario, most builders will add a lean-to onto the side of the pole barn for tack and feed, or they will use a corner of one of the stalls for storage. If you want all four horses indoors and a separate room, you might need to look at slightly larger building plan collections, like a 36×48 or 40×60 option.
Designing the Tack Room and Feed Area
If you go with fewer than four stalls, you should definitely plan for a closed-in tack room. This is more than just a luxury. It is practical for keeping your equipment safe.
Horses are strong, and rodents are persistent. If you leave your saddles, bridles, and veterinary supplies out in the open, they can get damaged or chewed on. A tack room also gives you a quiet, clean place to change your boots or fill out paperwork.
For a 30×40 barn, a 10×10 foot room at the end of the aisle is a great size. This takes up one-quarter of your total length.
Here is a solid way to picture the layout:
- Walk in the front door.
- On your immediate right or left is a 10×10 Tack and Feed Room. It has its own door so you can lock it.
- Down the rest of the 30-foot stretch, you have your stalls.
- With 30 feet of remaining length after the tack room, you could fit two huge 14×14 stalls, or three 10-foot stalls if you squeeze them in slightly.
Flooring and Foundation Choices
When you look at the floor plan, don’t forget to think about what is underfoot.
In the center aisle, concrete is the gold standard. It is easy to sweep and doesn’t turn into a mud pit when it rains. However, concrete is hard and slippery when wet. If you pour concrete in the aisle, you should consider adding texture to it or using rubber mats in high-traffic areas. Many people also put floor heating tubes in the concrete aisle to keep it from freezing in winter, though that adds to the cost.
Inside the stalls, most horse owners prefer not to use full concrete. Standing on concrete all day can be hard on a horse’s legs. Instead, a common approach is to dig out the stall area, pack it with crushed stone or clay for drainage, and then put thick rubber mats on top. This gives a firm but slightly giving surface that absorbs shock.
If you are comparing garage and workshop blueprints to horse barn plans, you will notice the flooring specs are totally different. A garage needs a fully compacted, reinforced slab. A horse barn needs a floor that manages moisture and provides comfort for living animals.
Essential Features for Horse Safety
A 30×40 pole barn plan needs to include a few specific details that you wouldn’t find in a standard storage shed.
Kick Walls (Lining)
Horses sometimes kick out when they are scared or annoyed. If they kick metal siding, they can dent the wall or worse, injure their leg. Good barn plans will call for “kick lining.” This is typically a 4-foot high wall of sturdy plywood or boards that goes around the inside perimeter of the horse areas. The metal siding goes on the outside of the building, but inside the stall, the horse only sees wood.
Ventilation
Horses create a lot of moisture and heat. A closed-up barn gets nasty pretty fast, which can lead to respiratory problems for the animals. Your roof design matters here. A gable roof with a ridge vent running along the top allows hot air to escape. Cupolas look nice, but functional vents are what actually keep the air moving.
You also want to consider windows for each stall. It doesn’t need to be a big glass window that can break. A heavy-duty grilled opening between the stalls and the outdoors lets fresh air circulate and lets the horse stick its head out if the weather is nice.
Lighting
Don’t skimp on lighting fixtures. You need to be able to see clearly in the middle of the night if a horse is sick. LED lights in the aisleway are bright and energy-efficient. Use cage guards over the bulbs so that a swinging tail or a curious nose doesn’t shatter the bulb.

Planning for Future Needs
One thing to think about with a 30×40 building is whether you might want to add living quarters later on. Sometimes people start with a simple horse barn and then decide they want to add a small apartment or “barndominium” style loft later.
If there is even a small chance you might do this, mention it to your builder now. Adding a second story or lofts requires stronger trusses and different engineering than a single-story horse barn. It is much cheaper to engineer for that load when you first build than to retrofit the building later.
Even if you don’t add living space, you might want a storage loft for hay. A 30×40 barn can hold a lot of hay in the rafters if the trusses are designed for the extra weight. Keep in mind that hay dust falls down, so if you store hay overhead, you want good ventilation so you aren’t breathing in dust particles while you are grooming your horse below.
Getting Started on Your Build
A 30×40 horse barn is a project that will serve your farm for decades. Once you have decided on the number of stalls and the location of your tack room, the next step is to get those ideas onto paper.
It helps to look at professionally drawn designs to see how others have solved the problem of fitting stalls into this specific size. You can browse different pole barn layouts to see visual examples of how the aisle flows and where the doors are placed.
Taking the time to tweak your layout now ensures that when you finally move your horses in, everything has its place. You will spend less time fighting the building and more time enjoying time with your animals.