
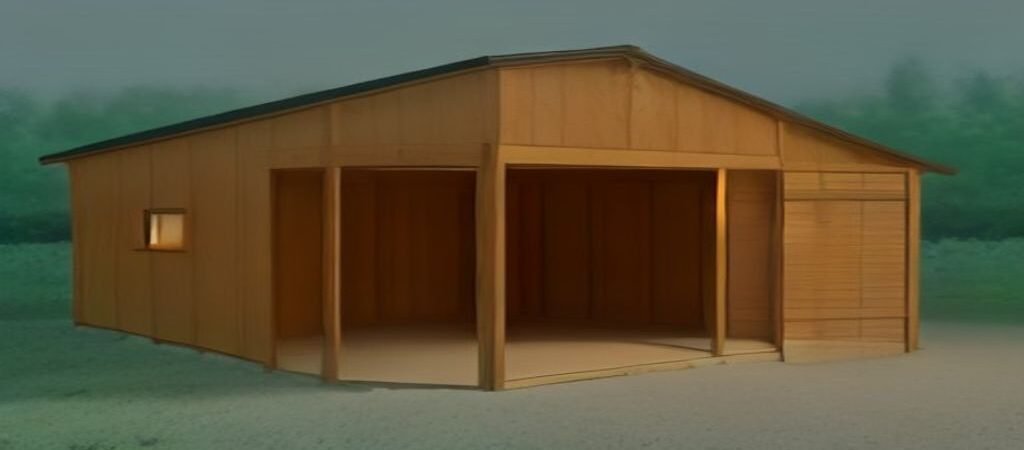
Building a 240-square-foot structure with 12×20 shed plans offers an ideal balance between expanded workspace and material efficiency. Because 12-foot and 20-foot spans align directly with standard dimensional lumber and 4×8-foot sheet goods, this footprint minimizes scrap waste and cuts framing expenses by up to 25% compared to non-standard dimensions.
The Cost Advantage of a 12×20 Footprint
Running out of usable storage or workspace in your primary garage creates immediate friction. Buying a pre-fabricated outbuilding seems easy, but commercial units often rely on low-grade framing materials and mark up prices by 40% or more.
Sourcing your own 12×20 shed plans gives you total control over material quality and structural integrity. Better yet, the 12×20 dimension aligns with off-the-shelf lumber standards, meaning you spend less money on raw materials and waste fewer hours making custom cuts.
At 240 square feet, this design delivers substantial floor area without overwhelming a standard residential yard. You gain enough clearance for a riding mower, dedicated woodworking station, or organized seasonal storage while staying within manageable build proportions.
Optimizing Framing Efficiency to Cut Material Expenses
Material prices dictate a large portion of your total build budget. Smart 12×20 shed plans leverage standard 12-foot floor joists and 20-foot side walls to eliminate costly drop-off scrap.
Ordering 4×8-foot OSB or plywood sheathing fits a 12×20 grid cleanly. Laying out wall studs on 16-inch centers allows full panels to break cleanly across framing members without requiring extra blocking.
Selecting the Right Roof Style for Your Budget
Roof geometry impacts both material consumption and interior height. Simple roof lines save money upfront on trusses, underlayment, and shingles.
- Lean-To Roof: The most economical option. Uses single-pitch rafters, reduces total roofing square footage, and simplifies gutter installation.
- Gable Roof: The traditional choice. Offers balanced proportions, efficient snow shedding, and room for overhead collar ties or loft storage.
- Gambrel Roof: Provides maximum overhead attic clearance, but requires gusseted barn trusses and increased labor.
12×20 Shed Structural Options Compared
| Roof / Foundation Type | Relative Material Cost | Framing Complexity | Best Use Case |
|---|---|---|---|
| Lean-To on Gravel Pad | Lowest | Beginner / Simple | Basic vehicle, equipment, or tool storage |
| Gable on Timber Skids | Moderate | Intermediate | General workshop and lawn equipment combo |
| Gambrel on Concrete Slab | Highest | Advanced | Heavy machinery, dual-level storage, or studio |
In-Content Visual Concept: A dimensions and cut-list optimization diagram showing how 4×8 plywood sheets fit standard 12×20 floor joist grids with zero layout waste.
Designing a Functional 240-Square-Foot Layout
A 12×20 floor plan provides sufficient depth to divide the space into distinct functional zones. Positioning entry doors on the long 20-foot wall creates an accessible central aisle, preventing tools from getting buried in back corners.
If you intend to use the structure as a dual-purpose space—such as a workshop combined with mower storage—consider installing double doors on the gable end for equipment rolling. You can then add a standard 36-inch pedestrian door on the side wall for quick daily access.
Maximizing Vertical Space
Do not let overhead volume go to waste. Incorporating steep roof pitches or raised wall framing lets you build open joist loft systems over the rear 8 feet of the shed.
This elevated zone safely handles seasonal items, ladders, and lumber storage. Keeping floor areas clear keeps your main work aisles open and safe.
Permitting and Foundation Considerations
Before purchasing materials, verify local zoning rules and building code thresholds. Many municipalities draw the permit line at 120 or 200 square feet, meaning a 240-square-foot shed will likely require a standard building permit.
Permit reviewers generally evaluate set-back limits from property lines, anchor requirements, and foundation choice. For temporary or lightweight uses, a compacted crushed-stone bed with pressure-treated 4×6 skids works exceptionally well. If you plan to house heavy iron tools, classic cars, or dense building materials, pour a dedicated 4-inch concrete slab with edge rebar reinforcing.
Key Planning Takeaways
- Stick to 12×20 footprints to utilize standard board lengths and minimize material waste.
- Choose a lean-to or standard gable roof design to keep truss framing budget-friendly.
- Plan double-door access for large equipment and add wall-hung storage to preserve floor space.
- Check local building codes early to ensure foundation compliance before ordering lumber.
Frequently Asked Questions
Do I need a permit for a 12×20 shed?
In most jurisdictions, structures over 120 to 200 square feet require a building permit. Because a 12×20 shed equals 240 square feet, check with your local zoning department regarding setback rules, height limits, and foundation requirements before beginning work.
What is the typical cost to build a 12×20 shed from plans?
DIY material costs typically range between $3,500 and $6,500 depending on lumber prices, roof design, siding choices, and foundation type. Hiring a contractor to assemble the build can double those totals due to site prep and labor fees.
Is a concrete slab necessary for a 12×20 shed?
A concrete slab is recommended if you store heavy machinery, subcompact tractors, or automotive equipment. However, a properly leveled crushed-stone foundation with pressure-treated timber skids provides adequate support for standard workshops and lawn storage at a fraction of the cost.