
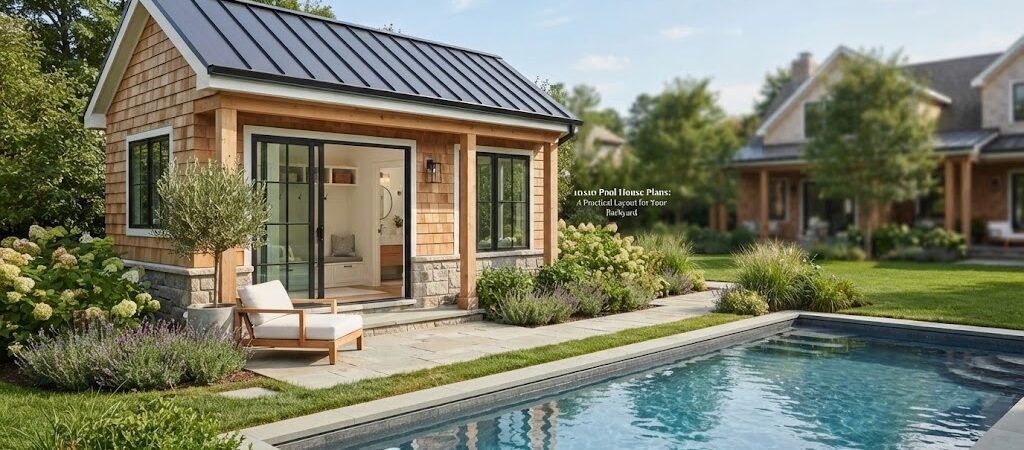
A 10×10 pool house gives you 100 square feet to work with, so every part of the layout matters. It isn’t large, but it can be a very useful backyard structure when the space is planned around a clear purpose.
A small pool house can provide a place to change clothes, store pool gear, keep towels dry, or give guests a shaded spot to get out of the sun. The key is deciding what you actually need before you start dividing up the floor area.
If you’re comparing pool house and cabana plans, look closely at how doors, windows, storage, and furniture are arranged. A good plan should make a small room feel easy to use, not crowded.
What Can You Fit in a 10×10 Pool House?
The best use of a 10×10 pool house depends on how you plan to use it. With only 100 square feet, trying to fit too many features can make the room uncomfortable.
For a simple poolside changing room, the space can work very well. You might have a door on one wall, a bench along another wall, and hooks or shallow cabinets for towels and clothing.
A storage-focused layout could use most of one wall for shelves or cabinets, leaving the center open for moving pool equipment in and out.
You can also create a small poolside lounge with a couple of chairs, a compact table, and storage for outdoor items. In this case, large built-in cabinets or bulky furniture may not be worth the space they take up.
The important thing is to give each feature a job. In a small building, unused corners and oversized furniture quickly become a problem.

A Practical 10×10 Pool House Layout
A simple rectangular room is often the easiest place to start. A 10×10 footprint gives you four 10-foot walls, which makes furniture and storage easier to arrange than an irregular footprint.
Layout 1: Changing Room and Storage
This is one of the most practical options for a pool house.
Place the main door on one wall and use the side walls for a bench, hooks, shelves, or cabinets. Keep the middle of the room open so people can change without bumping into furniture.
A bench doesn’t have to run the full length of a wall. A shorter bench with storage underneath can provide seating while keeping floor space available.
Wall-mounted hooks are also useful because they don’t take much floor area. Open shelving can work well for towels and pool accessories, while closed cabinets are better for items you don’t want left in view.
Layout 2: Small Poolside Lounge
If changing space isn’t your main concern, the room can act as a quiet outdoor living space.
Two compact chairs and a small table may be enough. You could also use a built-in bench along one wall instead of freestanding seating.
Large sofas aren’t usually the best choice for a 10×10 building. They can make the room feel full very quickly. Furniture with a smaller footprint gives you more flexibility.
Large windows or glass doors can also help connect the room with the pool area. The exact window and door arrangement should depend on privacy, views, sun exposure, and the location of the pool.
Layout 3: Pool Storage Room
Sometimes the most useful pool house is the simplest one.
A storage layout can hold items such as cushions, pool toys, cleaning equipment, outdoor games, and seasonal accessories. Shelving along the walls can keep the floor open.
Think about the size of the things you’ll store before choosing shelves or cabinets. A plan that looks neat on paper may not work if the storage openings are too narrow for the equipment you actually own.
A wider exterior door can be especially helpful when large items need to move in and out.
Should a 10×10 Pool House Have a Bathroom?
A bathroom can make a pool house more convenient, but it also changes the project significantly.
A toilet and sink need more than just floor space. Plumbing routes, drainage, ventilation, fixtures, wall thickness, and local requirements all need to be considered. If you’re thinking about a bathroom, the best approach is to choose a layout designed around it rather than trying to squeeze one into an existing room.
The location of the bathroom also matters. Keeping plumbing fixtures close together can simplify the layout, while the placement of the exterior door and windows needs to work with the interior arrangement.
Before building, check with the appropriate local building department and qualified professionals to determine what permits, plumbing requirements, and other rules apply to your property.
For a basic pool house, a changing room and storage area may give you more usable space than trying to include a full bathroom.
What About a Changing Room?
A changing room is one of the strongest uses for a small pool house because it doesn’t require much furniture.
A practical arrangement might include:
- A bench for sitting
- Hooks for towels and clothing
- A small shelf or cabinet
- A mirror
- A place for shoes and wet items
Ventilation deserves attention here. Wet swimsuits and towels can add moisture to a small enclosed room, so windows, fans, and the overall ventilation design should be considered during planning.
Flooring is another area worth thinking about. A poolside building needs a floor that suits wet use and is easy to clean. The exact material should be chosen based on the building design, climate, maintenance needs, and installation method.
Door and Window Placement Matters
In a 10×10 building, the doors and windows take up a meaningful amount of wall space. Their locations can make a good layout much easier or much harder to furnish.
Start with the main entrance. Think about where people will naturally approach the building from the pool deck. A door that opens toward a busy walkway may not be the best choice.
Then consider the interior. You don’t want the door swing to interfere with a bench, cabinet, toilet, or other feature.
Windows should also have a purpose. They can bring in daylight, improve ventilation, and provide a view of the pool. But too many windows can reduce wall space available for storage.
For privacy, consider how the windows face neighboring properties and outdoor seating areas.
Think About the Pool House as Part of the Backyard
A 10×10 pool house shouldn’t be planned in isolation.
Look at the pool deck, patio, outdoor kitchen, seating areas, fences, landscaping, and paths around it. The building should fit the way people already move through the backyard.
For example, if the pool house is mainly for changing, putting it close to the pool makes sense. If it’s mostly storage, access from a service path may be more useful.
The roof and exterior finish should also work with the existing house and other backyard structures. A small building can look out of place if its proportions and materials don’t relate to the property.
A cabin-style design can also work well if you want the pool house to feel more like a backyard retreat. In that case, browsing a cabin plans collection can provide ideas for roof shapes, porches, windows, and compact room arrangements.
How to Make 100 Square Feet Feel Bigger
Good planning can make a small room feel much more open.
Use vertical space wherever possible. Wall hooks, high shelves, and tall cabinets can provide storage without filling the floor.
Keep the center of the room relatively open. A clear walking area is often more valuable than one extra piece of furniture.
Built-in features can also help. A bench with storage below it can serve two purposes without taking up the space of separate furniture.
Light colors, natural light, and simple finishes can make the room feel less enclosed, although these choices won’t replace a good floor plan.
Most of all, don’t try to make a 10×10 pool house do everything. Pick the two or three functions that matter most and build the layout around them.
What to Look for in 10×10 Pool House Plans
When comparing plans, don’t focus only on the outside appearance. Look at the floor plan carefully.
Check where the entrance is located and whether the door works with the furniture. Look at window placement, wall space, storage areas, and the path people will take through the room.
If you want a bathroom, make sure the plan shows how that space fits into the overall layout. If storage is the priority, look for enough usable wall area rather than simply counting the number of cabinets.
It’s also worth checking the overall dimensions of the proposed structure against your actual backyard. Property lines, existing landscaping, the pool deck, utilities, drainage, and local requirements can all affect where a building can go.
A set of pool house plans can be especially useful at this stage because you can compare different arrangements before committing to one design.

Is 10×10 Big Enough for Your Pool House?
For a changing room, pool storage building, or small lounge, 10×10 can be a practical size.
It becomes more limiting when you want several functions in the same structure. Adding a bathroom, kitchenette, sleeping area, or larger entertaining space can quickly make the room feel cramped.
If your goal is simply to have a clean, useful place near the pool, 100 square feet may be plenty. If you want a true guest space or detached living area, you’ll probably need to look at a larger plan and different planning considerations.
For projects that move toward a genuine detached guest space, an ADU and small home blueprint guide can be useful for understanding how living areas are arranged in compact buildings.
Plan the Interior Before You Build
One of the easiest ways to test a 10×10 layout is to draw the room on paper and mark the doors, windows, fixtures, and furniture.
Use approximate furniture sizes and leave realistic walking space between items. Then imagine carrying wet towels, pool equipment, chairs, or storage bins through the room.
This simple exercise can reveal problems before construction starts.
It also helps you decide whether you really need that extra cabinet or whether a smaller bench would work better. Small changes can make a big difference when the entire building is only 100 square feet.
A Small Pool House Can Still Be Useful
A 10×10 pool house isn’t about fitting the most features into the smallest building. It’s about creating a space that does a few things well.
For many backyards, a simple combination of changing space, towel storage, and pool equipment storage may be all that’s needed. Others may prefer a small lounge or a more finished poolside retreat.
Start with how you’ll use the building, then work backward into the layout. Once you know what needs to fit inside, choosing the right doors, windows, storage, finishes, and features becomes much easier.
Before settling on your final design, take some time to compare pool house and cabana plans. Seeing several practical layouts side by side can help you find a 10×10 arrangement that fits both your backyard and the way you actually use it.