
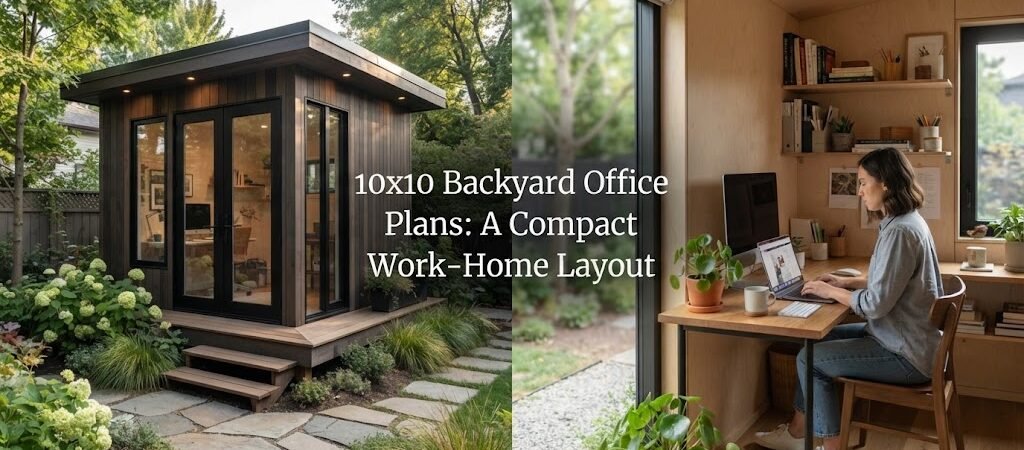
10×10 Backyard Office Plans: A Compact Work-From-Home Layout
A 10×10 backyard office gives you 100 square feet of dedicated workspace without taking over your yard or your budget. It’s small enough to fit on most properties and often falls under the size limits that trigger permits in many areas, but it’s still large enough to create a proper work environment that beats the kitchen table.
The key is planning the layout carefully. Every square foot matters in a compact office, so you need to think through desk placement, storage, natural light, climate control, and how you’ll actually move around inside before you start building.

Why 10×10 Works for a Backyard Office
A hundred square feet sounds tight, but it’s actually a functional size for a single person who needs a quiet place to work. You can fit a desk, chair, filing cabinet, small shelving unit, and still have room to walk around without bumping into everything.
The biggest advantage is cost. A smaller footprint means less foundation work, fewer materials, lower heating and cooling expenses, and potentially less complicated permitting. You’re also using less of your yard, which matters if you’ve got kids who need play space or you just don’t want a massive structure blocking your view.
The size also forces you to be intentional about what goes inside. You can’t fill a 10×10 office with random furniture and equipment the way you might with a spare bedroom turned into a home office. Everything needs to earn its place.
Basic Layout Options
Most 10×10 backyard offices follow one of a few proven layouts.
The simplest approach puts the desk against one wall, usually the one opposite the door. This gives you a clear view of anyone entering and keeps foot traffic from crossing your workspace. A small window above or beside the desk brings in natural light without creating screen glare.
Another option places the desk in a corner, creating an L-shape with a return surface along the adjacent wall. This gives you more desktop area and lets you separate computer work from paperwork or other tasks. The downside is you lose some of the open feeling in an already compact space.
Some people prefer a centered desk that faces the door or a window, with storage along the back and side walls. This works well if you don’t need a lot of built-in shelving and prefer the room to feel more open.
The layout you choose depends on how you actually work. If you spend all day on a laptop, you don’t need much desk space. If you’re sketching plans, reviewing documents, or working with physical materials, you’ll want more surface area even if it means sacrificing some floor space.
Door and Window Placement
Where you put the door affects the whole layout. Most 10×10 plans place the door on one of the 10-foot walls, offset to one side rather than dead center. This leaves more usable wall space for furniture.
A standard 36-inch exterior door works fine. Some people go with a glass door or a door with a large window to bring in more light and make the space feel less cave-like. If your backyard office faces the house, a glass door also gives you a visual connection to the main building.
Windows are critical in a small office. You want natural light, ventilation, and a view that reminds you you’re not sitting in a basement. Two or three windows are common in a 10×10 layout. Placing windows on more than one wall keeps the space from feeling like a hallway and improves cross-ventilation when you want fresh air.
Don’t put windows where you’ll eventually need to place furniture. A window behind your desk might sound nice, but it can create screen glare and makes it harder to mount shelves or a pegboard. Side windows or windows opposite your desk usually work better.
Foundation and Site Preparation
A 10×10 structure is light enough that you have several foundation options.
Concrete piers or deck blocks with a wood frame floor are popular for DIY builds. They’re affordable, relatively easy to install on level ground, and keep the structure elevated so moisture doesn’t rot the floor. The main challenge is making sure everything is level and properly supported.
A gravel pad with a timber or concrete block perimeter works if your site is already fairly level. This is often the cheapest option, though you’ll want landscape fabric under the gravel to prevent weeds and settling.
A full concrete slab is overkill for most backyard offices this size, but it does give you a flat, permanent floor that won’t bounce or shift. If you’re planning to insulate and heat the office for year-round use, a slab can simplify things. It’s also the most expensive option and usually requires a professional pour.
Check your local setback requirements before you pick a site. Most places require structures to sit a certain distance from property lines, septic systems, and sometimes even trees. A 10×10 office is easier to fit within setbacks than a larger building, but you still need to confirm the rules.
Insulation and Climate Control
An uninsulated 10×10 shed might work as a summer office, but it’ll be miserable in winter and uncomfortably hot on summer afternoons. Proper insulation and climate control turn a shed into a real workspace.
Standard fiberglass batt insulation works fine in the walls and ceiling. R-13 in the walls and R-19 or better in the ceiling will keep the space comfortable in most climates. Spray foam costs more but seals gaps better and gives you higher R-value in less space, which matters when wall cavities are only a few inches deep.
For heating and cooling, a mini-split system is hard to beat. It handles both heating and air conditioning, doesn’t take up floor space, and runs efficiently in a small room. The downsides are upfront cost and the need for a qualified installer to run the refrigerant lines.
Electric baseboard heat or a small wall-mounted heater can work if you only need heat occasionally. For cooling, a window unit will cool 100 square feet easily, though it’s noisier and less efficient than a mini-split.
Don’t forget ventilation. Even with climate control, you need fresh air. Operable windows help, but a small exhaust fan or a through-wall vent improves air quality if you’re spending eight hours a day inside.
Electrical and Internet
You’ll need power for lights, outlets, computer equipment, and climate control. Running electricity from your main house to a detached backyard office usually requires either underground conduit or overhead wire, and in most areas it requires a permit and inspection.
Plan for more outlets than you think you need. A couple of duplex outlets won’t cut it once you add a computer, monitor, printer, phone charger, desk lamp, and space heater. Four to six outlets spread around the room gives you flexibility.
Dedicated circuits for climate control equipment prevent you from tripping breakers when everything’s running at once. Your electrician can help you figure out what makes sense based on your total electrical load.
Internet is just as important as power. If your backyard office is close to the house, you might get decent WiFi signal, especially if you add a range extender or mesh network node. For a more reliable connection, run ethernet cable in the same trench as your electrical conduit. Ethernet is faster, more stable, and doesn’t compete with every other device on your network.
Storage and Organization
A 10×10 office doesn’t have room for bulky filing cabinets and storage units unless you plan carefully.
Wall-mounted shelves keep the floor clear and give you plenty of space for books, supplies, and equipment. Floating shelves look clean, but bracket-supported shelves hold more weight.
A small filing cabinet or lateral file can tuck under or beside your desk. If you don’t deal with paper files, skip the filing cabinet and use that space for something more useful.
Overhead storage near the ceiling works for things you don’t need every day. A few cabinets or a simple shelf across one wall keeps seasonal items or archived materials out of the way without cluttering your workspace.
Pegboard or slatwall on one section of wall gives you flexible tool and accessory storage without permanent shelving. This works especially well if your backyard office doubles as a workshop or studio.
Multipurpose Backyard Structures
Some people eventually realize they want their backyard structure to do more than just house a desk. Maybe you want space for hobbies, a spot where guests can hang out, or a retreat that serves multiple purposes depending on the season.
If you’re thinking about a building that can shift between work, relaxation, and entertaining, it’s worth looking at pool house and cabana plans [insert link here] for layout ideas that balance function with flexibility. Many of those designs include features that work just as well in an office as they do in a poolside retreat.
Year-Round Use
If you want to use your backyard office every day, even in January or August, you need to build it like a real room, not a garden shed.
That means insulated walls and ceiling, a proper foundation that doesn’t let cold air blow underneath, real windows with decent seals, and effective climate control. It also means dealing with condensation and humidity, which can damage electronics and create mold problems in a poorly ventilated building.
A small dehumidifier helps in humid climates. In cold climates, make sure your heating system can keep up on the coldest days without running constantly. Undersized heating in a poorly insulated space will leave you miserable and cost more to operate than doing it right in the first place.
Cost Considerations
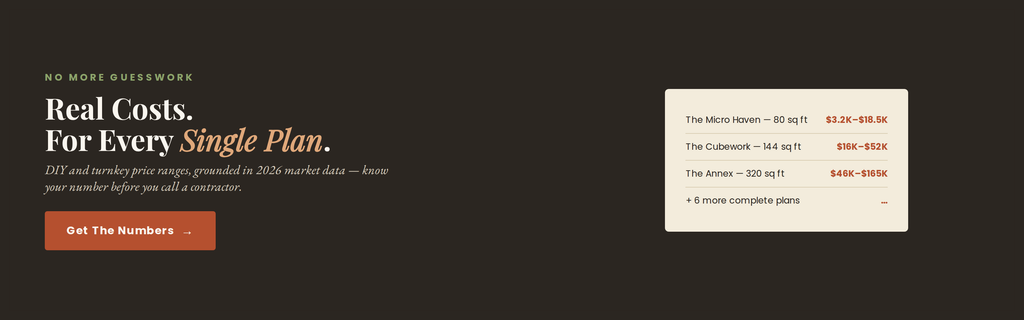
A basic 10×10 backyard office can cost anywhere from a few thousand dollars for a DIY build using a prefab shed kit to $15,000 or more for a fully insulated, climate-controlled custom structure with electrical and internet.
The biggest variables are whether you’re doing the work yourself, how much site prep is required, whether you need to run utilities a long distance, and what level of finish you want inside.
Buying a pre-built shed and modifying it is often cheaper than building from scratch, but you may end up with a structure that isn’t well-insulated or designed for year-round use. Spending more upfront on proper insulation, windows, and climate control pays off if you’re using the office daily.
Electrical work, permits, and site prep can add up quickly. If your yard slopes or you’ve got rocky soil, foundation costs go up. If the office sits far from your electrical panel, running power gets more expensive.
Permits and Zoning
Permit requirements vary widely depending on where you live. Many areas allow small accessory structures under a certain size without a building permit, but that doesn’t mean you can ignore setback rules, electrical codes, or HOA restrictions.
Even if your 10×10 office is technically under the size threshold for a permit, adding electricity, plumbing, or a permanent foundation may trigger permit requirements. It’s worth checking with your local building department before you start.
Setbacks, height limits, and lot coverage rules can also affect where you’re allowed to build. Some neighborhoods restrict backyard structures entirely or require design approval before construction.
Is a 10×10 Office Big Enough?
For one person who needs a quiet place to work on a computer, make phone calls, and have video meetings, 100 square feet is enough. It’s not luxurious, but it’s functional.
If you need space for two people, storage for lots of equipment, or room for meetings and collaboration, 10×10 will feel cramped. You’d be better off with a 10×12, 12×12, or larger structure.
The real test is thinking through a typical workday. Can you picture yourself sitting at a desk, moving around to grab files or supplies, maybe standing up to stretch, all without constantly bumping into furniture? If the answer is yes, a 10×10 layout can work.
Getting Started with Plans
Good backyard office plans show you more than just exterior dimensions. They should include floor layouts, window and door locations, framing details, electrical outlet placement, and enough information to actually build the structure or communicate clearly with a contractor.
Some plans are designed for specific foundation types or climates. Make sure the plan you choose matches your site conditions and how you intend to use the space.
If you’re exploring options that go beyond a simple office and might include guest space, storage, or other uses, an ADU and small home blueprint guide [insert link here] can help you think through layouts that offer more flexibility.
A well-planned 10×10 backyard office gives you a dedicated workspace that separates work from home life without eating up your whole yard or budget. The key is making smart choices about layout, insulation, utilities, and storage so the space works as hard as you do.