
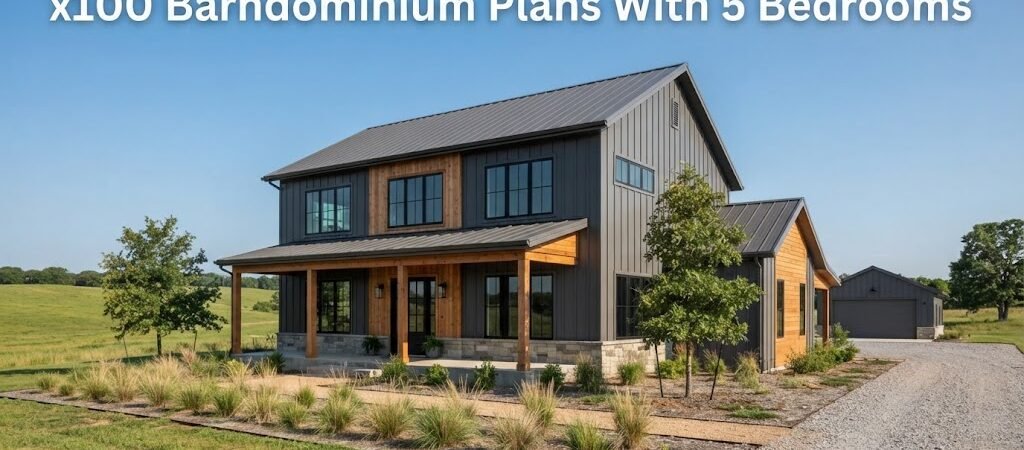
This guide covers X96 barndominium plans with metal roofs, focusing on layout options and design considerations to help you create an efficient, stylish home.
Understanding X96 Barndominium Plans
The X96 barndominium is a versatile structure, typically measuring 48 feet by 96 feet. This size provides ample space for living areas, bedrooms, and specialized functions such as workshops or garages. When selecting a barndominium plan with a metal roof, it’s essential to consider how the design will maximize space while ensuring durability and energy efficiency.What Are the Layout Options for X96 Barndominiums?
When it comes to layout, the X96 barndominium can accommodate several configurations. Here are some popular options:- Open Concept Living Space: Many homeowners prefer an open floor plan that combines the kitchen, dining, and living areas. This design promotes interaction and maximizes natural light.
- Bedroom Configuration: Depending on your needs, you can opt for two to four bedrooms. A common layout includes a primary suite with an attached bathroom and two additional bedrooms sharing a second bath.
- Workshop or Garage Space: The inclusion of a workshop or garage can be a significant advantage. Ensure that the design allows for easy access and sufficient storage.
Example Layout Possibilities
Consider the following sample layouts for an X96 barndominium:| Layout Type | Bedrooms | Bathrooms | Special Features |
|---|---|---|---|
| Open Concept | 3 | 2 | Attached Garage |
| Split Bedroom | 4 | 2 | Workshop |
| Family-Oriented | 3 | 2 | Outdoor Living Area |
What Are the Benefits of Metal Roofs?
Choosing a metal roof for your X96 barndominium comes with several benefits:- Durability: Metal roofs can withstand harsh weather conditions, including heavy snow and high winds.
- Energy Efficiency: Metal roofing reflects solar heat, which can help reduce cooling costs in warmer climates.
- Low Maintenance: Unlike traditional shingles, metal roofs require minimal upkeep, saving you time and money in the long run.
Considerations for Metal Roof Installation
When installing a metal roof, consider the following:- Ensure proper insulation to prevent condensation and heat loss.
- Choose high-quality materials to enhance longevity and performance.
- Engage a professional contractor familiar with metal roofing systems.
How Can You Save on Building an X96 Barndominium?
Building a barndominium can be a cost-effective alternative to traditional homes. Here are some tips to keep your project within budget:- Choose Standard Sizes: Sticking to standard dimensions can reduce material waste and labor costs.
- Consider Multi-Functional Spaces: Design rooms that serve multiple purposes, such as a guest bedroom that doubles as an office.
- DIY When Possible: If you’re handy, tackle some of the simpler tasks yourself, such as painting or landscaping.