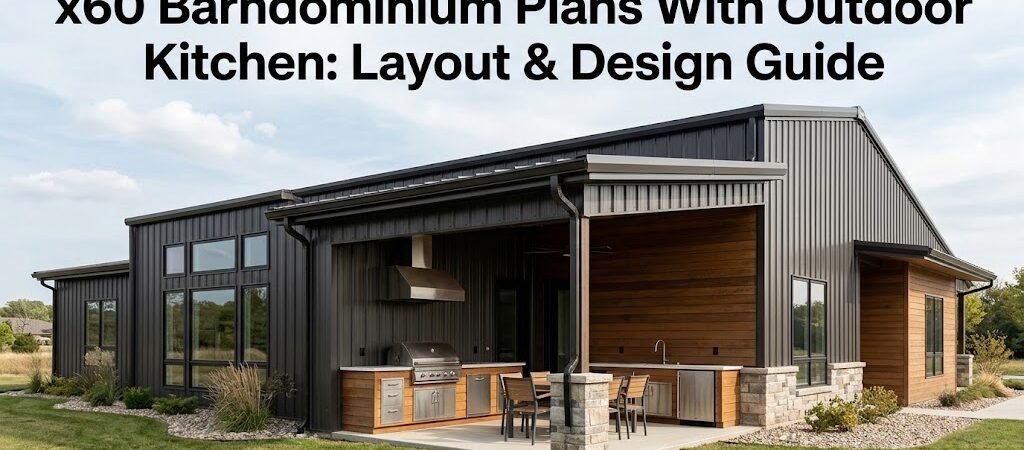
52×60 barndominium plans with outdoor kitchen combine a 52×60 ft living footprint with a dedicated outdoor cooking and dining space. These plans typically offer 2,000–2,600 sq ft indoors, 2–4 bedrooms, and an attached or adjacent outdoor kitchen ranging from 100 to 400 sq ft. The key to success lies in coordinating the indoor layout, outdoor kitchen placement, and site logistics before breaking ground.
Complete Guide to 52×60 Barndominium Plans with Outdoor Kitchen
You’ve found the right dimensions. A 52×60 barndominium floor plan gives you roughly 3,120 sq ft of building envelope to work with — enough for comfortable living space and room to breathe. But the real question isn’t just about square footage. It’s about how you connect that indoor space to an outdoor kitchen that actually works for your lifestyle.
Whether you’re hosting weekend gatherings or planning a quiet evening by the grill, the integration of an outdoor kitchen into your 52×60 barndominium design requires careful thought. This guide walks you through the layout possibilities, cost considerations, and practical decisions that separate a functional outdoor living space from an afterthought.
What is the 52×60 Barndominium Footprint?
A 52×60 barndominium gives you a rectangular canvas measuring approximately 3,120 sq ft. That’s a generous footprint for a single-story home, leaving room for thoughtful zoning between living areas, private quarters, and the outdoor kitchen zone.
The 52×60 barndominium plans with outdoor kitchen category typically falls into one of two configurations. In the first, the outdoor kitchen is an extension of the main structure — built under a continuous roofline with a covered porch or lanai. In the second, the outdoor kitchen sits as a separate pavilion or attached shed-style structure just beyond the main building.
- The integrated option keeps utilities simpler and provides weather protection.
- The detached option gives you more design flexibility and separates cooking odors and heat from the main living space.
Indoor Space Allocation in a 52×60 Plan
Within the 3,120 sq ft envelope, a typical 52×60 barndominium floor plan might allocate space as follows, depending on specific design:
- Living area: 600–900 sq ft, usually open-concept with kitchen, dining, and family room combined
- Kitchen: 150–250 sq ft, often positioned centrally for indoor-outdoor flow
- Primary bedroom suite: 200–300 sq ft, including closet and bathroom
- Additional bedrooms: 120–180 sq ft each for bedrooms two through four
- Bathrooms: 50–100 sq ft each, depending on the configuration
- Laundry/mudroom: 80–150 sq ft
- Garage or workshop: 400–800 sq ft, often in a separate bay
These are approximate ranges. The actual allocation shifts based on whether you prioritize guest space, storage, or indoor living area. A 52×60 barndominium floor plan can comfortably fit three bedrooms and two bathrooms with a reasonable amount of living space left over.
How to Design Indoor Layout for x60 Barndominiums
The interior layout of a 52×60 barndominium is where your daily living experience takes shape. The rectangular footprint favors a linear or L-shaped arrangement, and the open-concept trend aligns naturally with barndominium construction.
Open-Concept Living With Kitchen as the Hub
One of the most effective layouts for 52×60 barndominium plans with outdoor kitchen centers the kitchen along the wall that connects to the outdoor space. This creates a natural traffic flow from indoor cooking to outdoor grilling, making entertaining feel seamless.
Consider these layout approaches:
- Galley kitchen with island: Efficient workflow triangle with the island providing prep space and casual seating facing the outdoor area.
- L-shaped kitchen with peninsula: The peninsula acts as a room divider between the kitchen and living area while providing a breakfast bar.
- U-shaped kitchen: Maximum counter and cabinet space, ideal for serious indoor cooking alongside the outdoor setup.
Integrating the Outdoor Kitchen Into Your Barndominium Plan
The outdoor kitchen is the defining feature of 52×60 barndominium plans with outdoor kitchen. Getting this right means planning for utilities, food prep, storage, dining, and how the space connects to the indoor kitchen.
How to Optimize Indoor-Outdoor Kitchen Relationships
The most functional outdoor kitchens operate as extensions of the indoor kitchen rather than standalone cooking stations. This relationship determines everything from utility routing to daily usage.
- Position the outdoor kitchen directly adjacent to the indoor kitchen’s exterior wall.
- Install a pass-through window or sliding door between the two spaces for handing food back and forth.
- Route gas, water, and electrical lines through the shared wall.
- Use matching or complementary materials on the outdoor kitchen for visual continuity.
What are the Sizes and Components of an Outdoor Kitchen?
Outdoor kitchens in the context of a 52×60 barndominium floor plan typically range from 100 to 400 sq ft. Here’s a breakdown of what each size tier can accommodate:
| Outdoor Kitchen Size |
Typical Footprint |
Common Components |
Best For |
| Compact |
80–150 sq ft |
Grill, small prep counter, side burner |
Couples or small families, casual entertaining |
| Standard |
150–250 sq ft |
Grill, prep area, outdoor refrigerator, storage cabinets, sink |
Regular entertaining, families of 4–6 |
| Full |
250–400+ sq ft |
Grill, smoker, pizza oven, full sink, refrigeration, storage, dining area, bar seating |
Large gatherings, serious outdoor cooking enthusiasts |
A standard outdoor kitchen at 150–250 sq ft pairs well with a 52×60 barndominium floor plan, providing the capacity for most entertaining needs without overwhelming the outdoor space or budget.
What to Consider When Designing the Outdoor Kitchen?
Designing an outdoor kitchen that complements 52×60 barndominium plans with outdoor kitchen requires attention to utility access, weather protection, traffic flow, and material selection.
Why is Utility Routing Important?
The single most important infrastructure decision for your outdoor kitchen is how you route utilities from the main barndominium. This includes natural gas or propane lines, electrical service, water supply, and drainage.
How to Ensure Weather Protection?
An outdoor kitchen should have some form of weather protection. A covered porch, pergola, or permanent roof can significantly extend outdoor usability.
Consider Traffic Flow and Entertaining Layout
Good outdoor kitchen design accounts for how people move through the space. The cooking zone, prep zone, and dining area need to coexist without creating bottlenecks.
Construction and Site Planning Considerations
Building 52×60 barndominium plans with outdoor kitchen involves decisions beyond the floor plan. Site placement, foundation type, local regulations, and construction sequencing all affect the final outcome.
How to Evaluate Site Placement and Orientation?
The location of your barndominium on the building site determines how the outdoor kitchen will function. Consider sun orientation, wind direction, and driveway access during this phase.
What Foundation Type is Best?
A 52×60 barndominium typically sits on a slab-on-grade foundation. If the outdoor kitchen is detached, it may require a separate footing.
What are Common Local Codes and Permits?
Building codes and permit requirements vary by jurisdiction. An outdoor kitchen may trigger requirements for permits depending on what utilities are involved. Verify local requirements before construction begins.
Cost Considerations for a 52×60 Barndominium With Outdoor Kitchen
Understanding the cost landscape helps in making informed decisions about 52×60 barndominium plans with an outdoor kitchen. Costs vary based on location, materials, and construction methods.
What are the Common Cost Ranges for Barndominiums?
A 52×60 barndominium typically falls into these cost ranges:
| Finish Level |
Cost Per Sq Ft |
Estimated Total (3,120 sq ft) |
What to Expect |
| Basic |
$120–$160 |
$374,000–$499,000 |
Simple finishes, standard fixtures, minimal custom work |
| Mid-range |
$160–$220 |
$499,000–$686,000 |
Quality finishes, upgraded fixtures, some custom features |
| High-end |
$220–$300+ |
$686,000–$936,000+ |
Premium materials, custom details, high-end appliances |
These estimates cover the main barndominium structure. The outdoor kitchen is typically an additional cost.
Long-Term Value and Lifestyle Fit
52×60 barndominium plans with outdoor kitchen serve a specific lifestyle. Evaluating whether this configuration aligns with your priorities is essential.
Who This Plan Configuration Suits?
- Homeowners who entertain regularly and need a dedicated outdoor cooking area.
- People who value indoor-outdoor living.
- Families who prioritize outdoor time.
Final Planning Steps Before You Build
Before committing to 52×60 barndominium plans with outdoor kitchen, work through these essential planning steps for a smooth construction process.
Site Analysis and Lot Evaluation
Perform a thorough site analysis to understand property boundaries, drainage patterns, and access points.
Professional Plan Review
Consult with a qualified architect or structural engineer.
Utility and Infrastructure Planning
Coordinate utility routing before construction begins.
FAQ: 52×60 Barndominium Plans With Outdoor Kitchen
How much indoor living space does a 52×60 barndominium provide?
A 52×60 barndominium offers approximately 3,120 sq ft. Living space typically ranges from 2,000 to 2,600 sq ft depending on the floor plan layout.
Can an outdoor kitchen be added to an existing barndominium?
Yes, an outdoor kitchen can be added, either attached or detached, with considerations for utility access and local building codes.
What is the typical cost range for an outdoor kitchen attached to a barndominium?
Typically between $10,000 and $35,000 for a standard setup, with elaborate options exceeding $50,000.
How many bedrooms can a 52×60 barndominium floor plan accommodate?
Typically accommodates two to four bedrooms, with three bedrooms being a common configuration.
Do I need a permit for an outdoor kitchen on my barndominium property?
Permit requirements vary by jurisdiction, typically pertaining to plumbing, electrical work, or gas lines.
What is the best orientation for an outdoor kitchen relative to the main house?
Position adjacent to the indoor kitchen for efficient utility access, oriented away from prevailing winds.
Key Takeaways
52×60 barndominium plans with outdoor kitchen offer a practical combination of indoor living and outdoor entertaining space. The planning of the outdoor kitchen is crucial for functionality and enjoyment.
Begin with a site analysis, work with a qualified builder or designer, and plan for phased construction if budget is a concern for the best results.