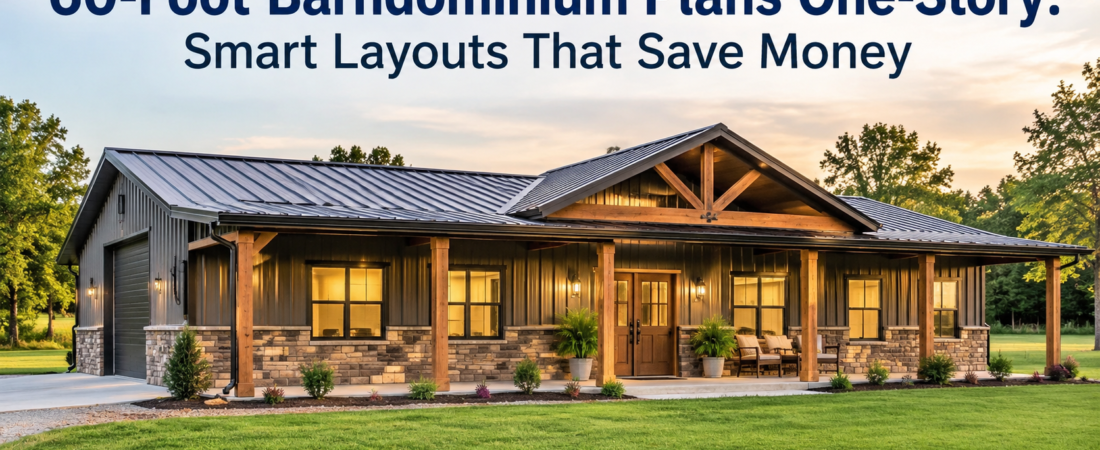
A one-story 60-foot barndominium plans offers a single-level layout with a long rectangular footprint, typically ranging from about 2,400 to 3,600 square feet depending on width. A 44×60 barndominium floor plan delivers roughly 2,640 square feet of living space and is one of the most popular configurations because it balances affordability, functional room layouts, and efficient construction costs.
What You Actually Get With a One-Story 60-Foot Barndominium
The defining feature of a 60-foot depth barndominium is the long, narrow footprint. This shape creates natural zoning possibilities — you can place the garage or workshop at one end, living space in the middle, and a primary suite or secondary bedrooms at the other end.
One-story designs eliminate stairs entirely, which matters if you’re planning to age in place, have mobility concerns, or simply want to avoid the structural complications of a second floor. The trade-off is that every room sits on the same plane, so the footprint must accommodate your entire lifestyle without vertical stacking.
A 60-foot length gives you considerable flexibility. You can fit two to four bedrooms, one to three bathrooms, an open-concept kitchen and living area, and still have room for a garage or workshop bay — all on a single level.
The width dimension varies by plan, which is why you’ll see configurations like 40×60, 44×60, 50×60, and 60×60. Each width option changes the interior feel, the cost per square foot, and how efficiently you can arrange rooms.
Common Layout Possibilities for a 60-Foot One-Story Barndominium
The Split-Bedroom Configuration
This layout places the primary bedroom on one side of the home and the secondary bedrooms on the opposite side, with the living areas sandwiched in between. For a 60-foot barndominium, this works exceptionally well because the long footprint naturally supports this kind of separation.
You get privacy for the primary suite without needing a separate in-law arrangement. The secondary bedrooms stay away from the main living zone, which reduces noise and foot traffic through your private space.
The Garage-Integrated Design
Many 60-foot barndominium plans attach a two-car or three-car garage to one end of the living space. This is one of the most practical layouts because it keeps vehicles, tools, and workshop equipment separate from your living area while maintaining easy indoor access.
The garage bay typically takes up 20 to 30 feet of the 60-foot length, leaving 30 to 40 feet for the actual living space. Depending on the plan, you might have an RV bay, a workshop area, or additional storage incorporated into that garage section.
The Open-Concept Central Living Layout
Some plans center the kitchen, dining, and living areas in the middle of the 60-foot length, with bedrooms branching off to either side. This creates a social hub that feels connected without being overwhelming.
Open-concept designs work particularly well in barndominiums because the wide-span steel frame allows for large open areas without interior load-bearing walls. You can often remove or rearrange partitions later if your needs change.
How a 44×60 Barndominium Floor Plan Changes the Equation
The 44×60 barndominium floor plan is one of the most frequently searched configurations, and for good reason. At approximately 2,640 square feet of total footprint, it hits a sweet spot between affordability and livability that smaller plans can’t match and larger plans often exceed in cost.
A 44-foot width gives you enough room for a comfortable open-concept living area, a proper kitchen with island or peninsula, and a primary suite that doesn’t feel cramped. It also allows for a secondary bedroom or two without squeezing the layout.
Here’s how a 44×60 barndominium floor plan typically breaks down in terms of space allocation:
- Living and kitchen area: roughly 400 to 600 square feet in an open configuration
- Primary bedroom suite: approximately 250 to 350 square feet including closet and bathroom
- Secondary bedrooms: around 120 to 180 square feet each
- Garage or workshop: variable, often 400 to 800 square feet depending on the plan
- Utility and storage spaces: roughly 100 to 200 square feet combined
These are general ranges. The actual square footage for each room depends on the specific plan, your customization choices, and how much of the 60-foot length you dedicate to living versus garage or workshop space.
Cost-Saving Strategies for Your One-Story 60-Foot Barndominium
Understanding the 44×60 barndominium cost is essential before you break ground. While exact prices vary dramatically by location, materials, and builder, there are proven strategies to reduce your overall spend without sacrificing quality or functionality.
Keep the Footprint Simple
Complex roof lines, multiple gables, and irregular shapes cost more to build. A straightforward rectangular footprint — which is exactly what a 60-foot barndominium gives you — is one of the most cost-effective shapes you can build.
Every additional corner, notch, or projection adds framing complexity, roofing material, and potential leak points. Stick with a clean rectangle and save money on both materials and labor.
Choose a Side-Loaded Garage Over a Front-Loaded Design
A side-entry garage reduces the need for a wide front facade and allows for a simpler roof structure. It also often means a shorter driveway and less site work, which translates to lower grading and paving costs.
Opt for an Interior Bathroom Stack
Placing bathrooms back-to-back or stacked vertically within the single-story constraint (using a raised floor section for plumbing) keeps plumbing runs short. Long plumbing runs mean more pipe, more labor, and higher material costs.
In a one-story barndominium, you can’t stack bathrooms vertically in the traditional sense, but you can position them along the same wall line to share plumbing infrastructure. This is a detail that often gets overlooked but can save thousands.
Limit the Number of Exterior Walls and Doors
Every exterior door and window is a potential thermal bridge and a cost multiplier. A 60-foot barndominium with a simple rectangular shape naturally minimizes the wall-to-floor-area ratio, but you can make it even tighter by clustering doors and windows rather than spreading them across every wall.
Consider a Slab Foundation Over a Full Basement
A concrete slab on grade is significantly cheaper than a full basement and perfectly suitable for most barndominium builds. If you need some storage or utility space, a crawlspace or raised slab with a dedicated storage room can bridge the gap without the expense of excavation and waterproofing.
Construction Considerations That Impact Your Budget
The structural system you choose for your 60-foot barndominium will heavily influence both the upfront cost and the long-term maintenance expenses.
Steel Frame vs. Traditional Framing
Steel framing is the hallmark of barndominium construction and offers several cost advantages. Steel panels and columns are prefabricated, which speeds up the enclosure phase significantly. Faster enclosures mean less weather exposure, lower labor costs, and the ability to start interior work sooner.
However, steel isn’t always the cheapest option upfront in every market. Local material availability, labor rates, and shipping distances can shift the cost equation. Get quotes for both steel and traditional wood framing in your area before deciding.
Roofing and Insulation Choices
Barndominiums typically feature metal roofs, which are durable and long-lasting but can be noisy during rainstorms without proper insulation. Investing in quality insulation and acoustic underlayment early in the build prevents costly retrofits later.
A 60-foot barndominium with a standard gable roof has a relatively straightforward roofing profile. More complex roof designs like hip roofs or multiple intersecting gables increase material waste and labor time.
Interior Finish Levels
One of the biggest cost variables in any barndominium is the interior finish level. A builder-grade approach with vinyl plank flooring, laminate countertops, and standard cabinetry can keep costs down dramatically compared to hardwood floors, quartz counters, and custom millwork.
You don’t have to choose between cheap and beautiful. Many homeowners phase their finishes — installing durable, attractive basics upfront and upgrading selectively over time as the budget allows.
Site Planning and Zoning Factors That Affect Cost
Your building site can make or break the budget for a 60-foot barndominium, sometimes in ways that aren’t obvious during the planning phase.
Access and Utility Connections
If your building site is far from existing utilities, the cost to run electricity, water, sewer or septic, and internet can be substantial. A 60-foot barndominium requires the same utility connections as any other home of similar size, so don’t assume the barndominium structure itself being cheaper means the total project cost will be low.
Survey your site before purchasing plans. Knowing where the utility tie-in points are and how far they are from your build location can prevent nasty surprises during construction.
Soil Conditions and Foundation Requirements
Poor soil conditions, high water tables, or rocky terrain can increase foundation costs significantly. A standard slab might cost one thing on stable soil and something entirely different on expansive clay or fill dirt that requires remediation.
Get a geotechnical report before finalizing your foundation plan. The upfront cost of soil testing is modest compared to the expense of fixing foundation problems after construction begins.
Zoning and Setback Requirements
Minimum lot sizes, setback requirements, and height restrictions vary by jurisdiction and can affect whether a 60-foot barndominium fits on your intended lot. Some areas have restrictions on metal-sided buildings or require architectural reviews for non-traditional structures.
Research your local zoning codes before committing to a plan. A design that looks perfect on paper might not be buildable on your specific lot due to setback or height constraints.
Who a One-Story 60-Foot Barndominium Plan Is Best Suited For
Understanding whether this type of plan matches your situation helps you evaluate options more realistically.
A 60-foot one-story barndominium works well for empty-nesters who want to downsize without giving up space, for families who need a garage or workshop integrated into their living space, and for builders who want a manageable project that can be completed in phases.
The single-story layout is particularly valuable for accessibility. If anyone in your household uses a walker, wheelchair, or simply prefers to avoid stairs, a one-story plan eliminates that concern entirely.
It’s also a solid choice for rural or semi-rural builds where the long rectangular footprint can be oriented to take advantage of views, privacy, or solar exposure without requiring a complex lot shape.
Common Mistakes to Avoid When Planning a 60-Foot Barndominium
Even experienced builders make avoidable errors when planning a one-story barndominium of this size. Learning from others’ mistakes can save you time and money.
One frequent mistake is underestimating storage needs. Barndominiums are known for their open, airy feel, but that openness can come at the cost of closet and storage space. Plan for a dedicated storage room or walk-in closets from the start rather than trying to add them later.
Another common oversight is not accounting for HVAC zoning. A 2,600-square-foot single-story space can have hot and cold spots if the HVAC system isn’t properly designed. Consider a multi-zone system or strategically placed ductless mini-splits, especially if your plan includes a large garage or workshop area that you don’t need conditioned to the same degree as your living space.
Finally, don’t skip the outdoor living planning. A covered porch or patio that wraps around part of the 60-foot length can effectively extend your living space and provide the indoor-outdoor connection that barndominium owners often value. Budget for this early rather than treating it as an afterthought.
Key Takeaways for Your 60-Foot One-Story Barndominium Project
A one-story 60-foot barndominium plan offers a practical, efficient layout that can accommodate a full family home with integrated garage or workshop space. The 44×60 barndominium floor plan is particularly popular because it delivers roughly 2,640 square feet of footprint at a cost that tends to be lower per square foot than comparable traditional homes.
Cost savings come from keeping the footprint simple, clustering plumbing, choosing efficient foundation types, and being strategic about interior finishes. The steel frame structure itself is just one part of the equation — site work, utilities, and interior completion often account for the largest portions of the total budget.
Before committing to a plan, verify your local zoning requirements, get a soil report on your building site, and obtain detailed quotes for both the barndominium shell and the interior completion. The difference between a well-planned project and a stressful one often comes down to the questions you ask before the first shovel hits the ground.
Frequently Asked Questions
How much does a 44×60 barndominium cost to build?
Construction costs for a 44×60 barndominium vary widely by location, material choices, and finish level. As a general range, basic shell construction might run a few hundred dollars per square foot, while fully finished homes can cost significantly more depending on your region and selections. Get local contractor quotes for the most accurate estimate.
Can a 60-foot one-story barndominium fit on a standard residential lot?
It depends on your lot size and local setback requirements. A 60-foot barndominium needs adequate space for setbacks, driveway access, and utility connections. Many standard residential lots can accommodate this size, but you should verify with your local building department before purchasing land or plans.
What is the most efficient layout for a 44×60 barndominium floor plan?
The most efficient layout typically places the primary bedroom suite at one end for privacy, secondary bedrooms at the opposite end, and the open-concept living area in the center. A garage or workshop at one end maximizes the use of the 60-foot length while keeping vehicle and storage areas separated from living space.
Do one-story barndominium plans require a thicker foundation than two-story designs?
One-story barndominiums generally have lighter structural loads than two-story designs, which can actually reduce foundation requirements in some cases. However, the foundation type depends more on soil conditions, climate, and local building codes than on the number of stories alone.
Can I add a workshop or garage to a 60-foot barndominium plan?
Absolutely. One of the advantages of a 60-foot barndominium is the flexibility to allocate part of the footprint to a garage, workshop, or RV bay. Depending on the plan, you might have a dedicated workshop section, an attached three-car garage, or a combined garage-workshop space that serves multiple purposes.
Are barndominium plans with 60-foot depth harder to find than standard house plans?
Barndominium plans specifically designed for a 60-foot depth are available from specialty plan designers and barndominium-focused architects, but they’re less common than standard residential plans. You may need to customize an existing plan or work with a designer to adjust the dimensions to your exact needs.